
BEDS2
BATHS2
MLS#1233078
STATUSActive
PROPERTY TYPEResidential - Single Family
SUBDIVISIONFlorissant Heights
Property Description
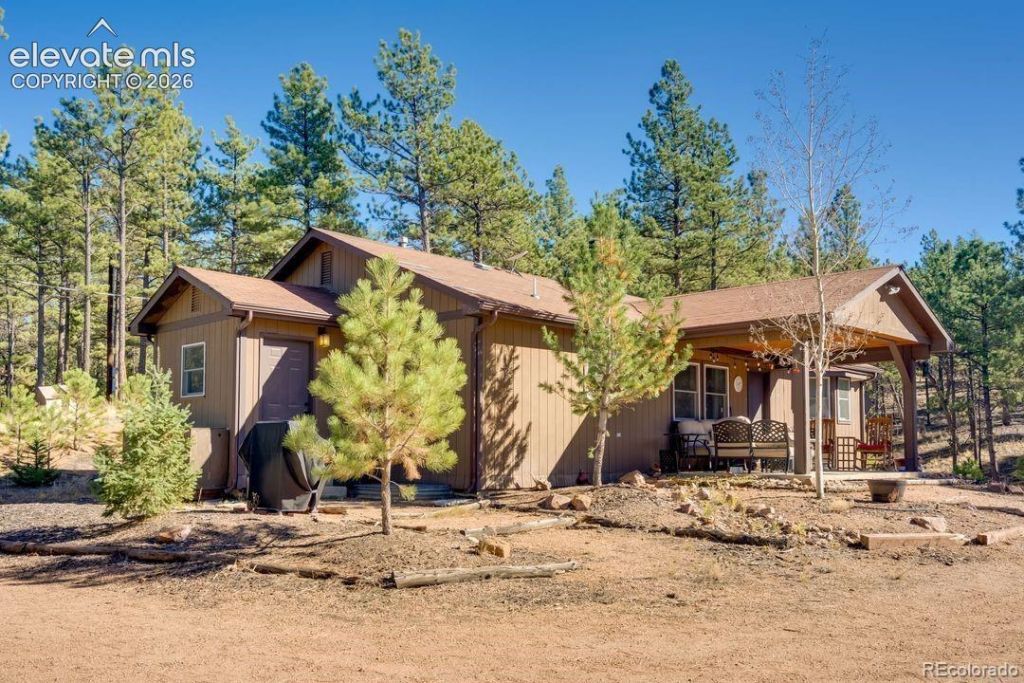
Perched on 2.48 wooded acres at the top of a hill in Florissant Heights, this ranch-style mountain home offers privacy, mountain views, single-level living, and no mandatory HOA. Surrounded by mature trees, the setting feels peaceful and secluded while remaining convenient to Florissant and year-round recreation. Inside, the living room features wood flooring and a wood-burning fireplace that brings classic Colorado warmth to the space. The generously sized kitchen is a standout for a home of this size, offering natural wood cabinetry, abundant cabinet and counter space, solid-surface countertops, and included appliances, with plenty of room for everyday cooking and entertaining. A separate dining area with French doors adds character and provides an easy transition for meals and gatherings. The primary bedroom includes a private en-suite full bath, while a second bedroom and full bath provide comfortable space for guests, office use, or everyday living. A dedicated mudroom and main-level laundry add practical convenience. Outside, enjoy the mountain setting from the covered patio while the oversized detached two-car garage provides valuable workshop and storage space for tools, gear, hobbies, or projects. The 2.48-acre property offers room to enjoy the outdoors and added privacy among the mature trees. Currently set up for short-term rental use, the home offers flexibility as a full-time residence, mountain getaway, or rental property, with buyers to verify current and future county requirements. With acreage, mountain views, a large kitchen, wood-burning fireplace, workshop garage, and no mandatory HOA, this Florissant property delivers a versatile Colorado mountain lifestyle.
Property Features
Property Type: Residential - Single Family
Cooling: None
Fireplaces: Main Level, One, Wood Burning
Heating: Baseboard, Hot Water, Propane
Lot Size: 2.48 Acres
Roof Type: Composite Shingle
Stories: 1.0
Taxes: $1,868
Year Built: 2003
Feature Descriptions
Appliances: Dishwasher, Disposal, Dryer, Refrigerator, Washer
Basement/Foundation: Crawl Space
Days on Site: 128
Existing Utilities: Electricity Connected, Natural Gas Available, Propane
Exterior: Wood
Floor Plan: Ranch
Garage Amenities: Oversized, Workshop
Garage Type: Detached
Laundry Facilities: Main
LotDescription: Level, Mountain View, Sloping, Trees/Woods
Sewer: Septic
View: Mountain
Water: Well
Wooded: Yes
Listed By / Shown By
Listed By
Agency Name: Finch & Gable Real Estate Company
Agency Phone: 719-999-8901
Shown By
Agent Name: Ashley Moran
Agent Phone: (719) 761-8231 Cell
Agency Title: The Cutting Edge, Realtors

Estimate Your Payment
Estimated Payment
$ 2,633.33 per month $2,339.23 Principal & Interest $155.58 Property Tax $138.51 Homeowner's Insurance
1110 Pikes Peak Drive | MLS# 1233078
This single family home located at 1110 Pikes Peak Drive, Florissant, CO 80816 is currently listed for sale with an asking price of $474,900. This property was built in 2003 and has 2 bedrooms. Pikes Peak Drive is located in the Florissant Heights subdivision. Search Florissant Heights real estate on amoran.thecuttingedgerealtors.com today.