
BEDS2
BATHS2
MLS#3713612
STATUSActive
PROPERTY TYPEResidential - Condominium
SUBDIVISIONHolland Walk
Property Description
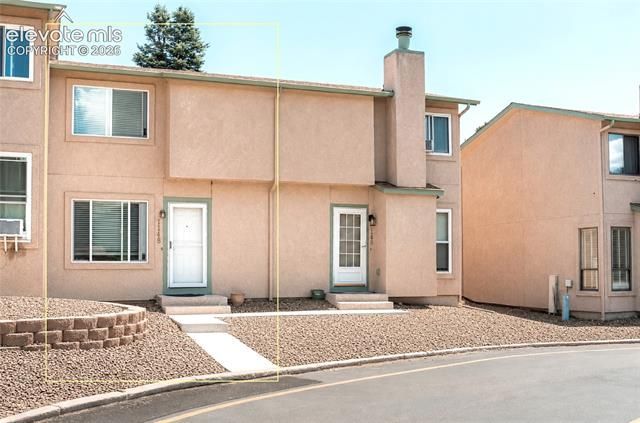
Welcome home to this immaculate 2-bedroom, 1.5-bathroom condo, perfectly situated in a central Colorado Springs! This move-in ready home offers thoughtfully designed finishes and an inviting layout with low-maintenance living from day one.Once you enter 1148 Darby, the living room flows seamlessly into an eat-in kitchen, with a walk out patio for entertaining. Take an afternoon stroll in Jackson Park, with direct access from your fenced backyard! The owner added a powder bathroom on the main level with an in-unit laundry that comes with *BRAND NEW* Whirlpool Washer and Dryer. In addition, the owner added in a *BRAND NEW* Andersen storm door, *BRAND NEW* carpet on the stairs, *BRAND NEW* faucets and (2) AC units on both levels. Water Heater was recently replaced in 11/2025. The owner has taken exceptional care of the unit throughout ownership and is ready to pass along to a buyer who can bring love and pride into this home as well.Living here allows for easy access to restaurants, shops, local attractions, major commuter routes and more! With Garden of the Gods being 12 minutes away and I-25 less than 5 minutes away, this location is hard to beat. Don't miss your chance to own a beautifully maintained and thoughtfully updated condo in one of Colorado Spring's most desirable neighborhood!
Property Features
Property Type: Residential - Condominium
Cooling: Electric
Fenced: Yes
Fireplaces: None
Heating: Baseboard, Electric
Roof Type: Composite Shingle
Stories: 2.0
Taxes: $868
Year Built: 1982
Feature Descriptions
Appliances: Dishwasher, Disposal, Dryer, Kitchen Vent Fan, Oven, Range, Refrigerator, Washer
Basement/Foundation: Crawl Space
Days on Site: 11
Existing Utilities: Cable Available, Electricity Available
Exterior: Stucco
Fence: Rear
Floor Plan: 2 Story
Garage Type: Assigned
Laundry Facilities: Main
LotDescription: Backs to Open Space, Hillside, Sloping
OtherStructures: Storage Shed
Outbuilding(s): Yes
Sewer: Sewer
Unit: Ground Floor, Second Floor
Water: Assoc/Distr
Listed By / Shown By
Listed By
Agency Name: Exp Realty LLC
Agency Phone: 888-440-2724
Shown By
Agent Name: Ashley Moran
Agent Phone: (719) 761-8231 Cell
Agency Title: The Cutting Edge, Realtors

Estimate Your Payment
Estimated Payment
$ 1,193.99 per month $1,059.03 Principal & Interest $72.25 Property Tax $62.71 Homeowner's Insurance
1148 Darby Street | MLS# 3713612
This condo located at 1148 Darby Street, Colorado Springs, CO 80907 is currently listed for sale with an asking price of $215,000. This property was built in 1982 and has 2 bedrooms. Darby Street is located in the Holland Walk subdivision. Search Holland Walk real estate on amoran.thecuttingedgerealtors.com today.