
BEDS3
BATHS2
MLS#9982339
STATUSActive
PROPERTY TYPEResidential - Townhouse
SUBDIVISIONCimarron Hills
Property Description
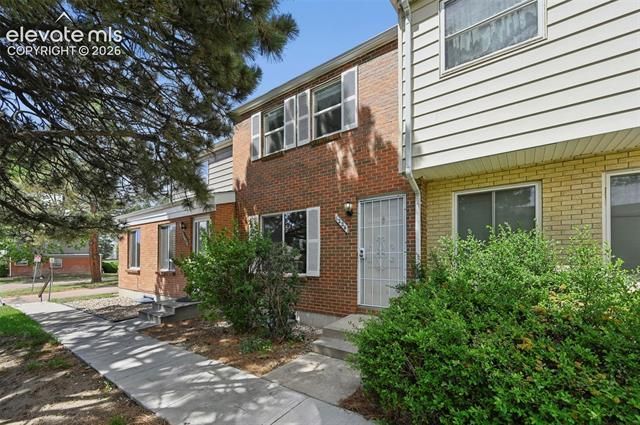
Welcome home to this fantastic townhome, situated in the heart of Colorado Springs! Inside, you???ll find an inviting layout with ample living space and lots of natural light. Featuring a flowing floorplan that is great for entertaining, a beautifully updated kitchen with stainless appliances, and a finished basement! Freshly painted and move-in ready!Enjoy a low-maintenance lifestyle with a private fenced yard and designated carport for up to 2 vehicles!Bonus: A/CHOA Includes: Lawn, Water, Trash removal, Snow removal, Insurance, Structural maintenance, Common-area maintenance and Covenant enforcement. Conveniently located near shopping, dining, parks, schools, military installations, and major commuting corridors!
Property Features
Property Type: Residential - Townhouse
Cooling: Central Air
Fenced: Yes
Heating: Forced Air
Lot Size: 0.03 Acres
Roof Type: Composite Shingle
Stories: 2.0
Taxes: $900
Year Built: 1966
Feature Descriptions
Appliances: Dishwasher, Disposal, Dryer, Microwave Oven, Oven, Range, Refrigerator, Washer
Basement/Foundation: Full Basement
Days on Site: 46
Existing Utilities: Cable Available, Electricity Available, Electricity Connected, Natural Gas Available, Natural Gas Connected
Exterior: Alum/Vinyl/Steel
Fence: Rear
Floor Plan: 2 Story
Garage Type: Carport
Laundry Facilities: Basement
LotDescription: Level, Mountain View
Percentage of Basement Finished: 90
Sewer: Sewer
Square Footage: 519 (Basement)
Unit: Ground Floor
View: Mountain
Water: Municipal
Listed By / Shown By
Listed By
Agency Name: Coldwell Banker Realty
Agency Phone: 719-550-2500
Shown By
Agent Name: Ashley Moran
Agent Phone: (719) 761-8231 Cell
Agency Title: The Cutting Edge, Realtors

Estimate Your Payment
Estimated Payment
$ 1,159.70 per month $1,024.06 Principal & Interest $75.00 Property Tax $60.64 Homeowner's Insurance
1224 Cree Drive | MLS# 9982339
This townhouse located at 1224 Cree Drive, Colorado Springs, CO 80915 is currently listed for sale with an asking price of $207,900. This property was built in 1966 and has 3 bedrooms. Cree Drive is located in the Cimarron Hills subdivision. Search Cimarron Hills real estate on amoran.thecuttingedgerealtors.com today.