
BEDS5
BATHS3
MLS#7404527
STATUSActive
PROPERTY TYPEResidential - Single Family
SUBDIVISIONThe Estates At Rolling Hills Ranch
Property Description
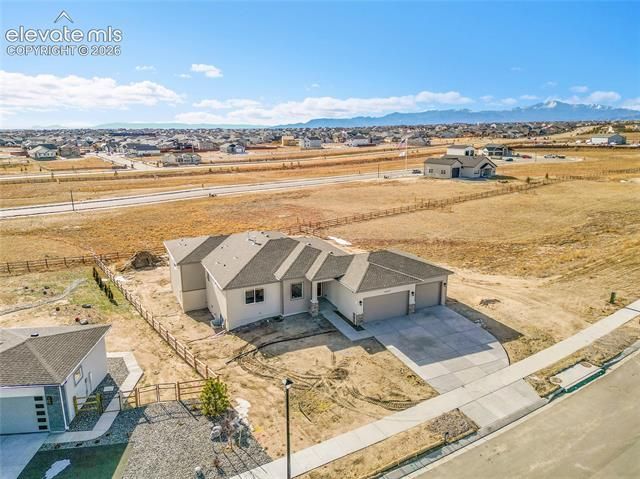
Welcome to luxury Colorado living in The Estates at Rolling Hills Ranch. This brand-new ranch-style home with a finished walkout basement is thoughtfully designed by High Country Homes, a trusted local builder with over 50 years of experience. Inside, you'll find an open-concept layoutthat blends style and function ??? ideal for everyday living and effortless entertaining. The south-facing deck offersincredible mountain views and plenty of natural light, making it the perfect place to unwind. The gourmet kitchen featuresbrand-new LG appliances and a sleek design that brings both beauty and performance. The finished walkout basementoffers additional living space, is roughed in for a future wet bar, and provides extra room for hobbies, guests, or futureexpansion. With 4 bedrooms, 3 bathrooms, and a 3-car garage, there's space for everything you need. Set on over half anacre, this home offers a rare combination of privacy and access to incredible amenities ??? including sewer, water, and parkmaintenance through the DRC. Enjoy a fully equipped fitness and aerobics center, indoor gymnasium, indoor and outdoorpools, a whirlpool spa, lazy river, and splash/play areas. Plus, a brand-new 45,000 sq ft Field House is coming soon! Don???tmiss this opportunity to live in one of Colorado Springs??? most desirable communities ??? where comfort, convenience, andscenic beauty come together.
Property Features
Property Type: Residential - Single Family
Cooling: None
Fireplaces: Gas, Main Level, One
Heating: Forced Air
Lot Size: 0.55 Acres
Roof Type: Composite Shingle
Stories: 1.0
Taxes: $3,163
Year Built: 2025
Feature Descriptions
Appliances: Cook Top, Dishwasher, Oven
Basement/Foundation: Full Basement, Walk Out
CommunityFeatures: Club House, Fitness Center, Golf Course, Parks or Open Space, Playground Area, Pool
Days on Site: 39
Existing Utilities: Cable Available, Electricity Available, Natural Gas Available, Other
Exterior: Stucco, Wood
Floor Plan: Ranch
Garage Amenities: Even with Main Level, Oversized
Garage Type: Attached
Laundry Facilities: Electric Hook-up, Main
LotDescription: Mountain View
Percentage of Basement Finished: 53
Sewer: Sewer
Square Footage: 2106 (Basement)
View: Mountain
Water: Municipal
Listed By / Shown By
Listed By
Agency Name: LPT Realty LLC
Agency Phone: 775-544-1328
Shown By
Agent Name: Ashley Moran
Agent Phone: (719) 761-8231 Cell
Agency Title: The Cutting Edge, Realtors

Estimate Your Payment
Estimated Payment
$ 5,089.60 per month $4,556.31 Principal & Interest $263.50 Property Tax $269.79 Homeowner's Insurance
13027 Sunrise Ridge Drive | MLS# 7404527
This single family home located at 13027 Sunrise Ridge Drive, Peyton, CO 80831 is currently listed for sale with an asking price of $925,000. This property was built in 2025 and has 5 bedrooms. Sunrise Ridge Drive is located in the The Estates At Rolling Hills Ranch subdivision. Search The Estates At Rolling Hills Ranch real estate on amoran.thecuttingedgerealtors.com today.