
BEDS3
BATHS3
MLS#2415456
STATUSActive
PROPERTY TYPEResidential - Single Family
SUBDIVISIONWildgrass
Property Description
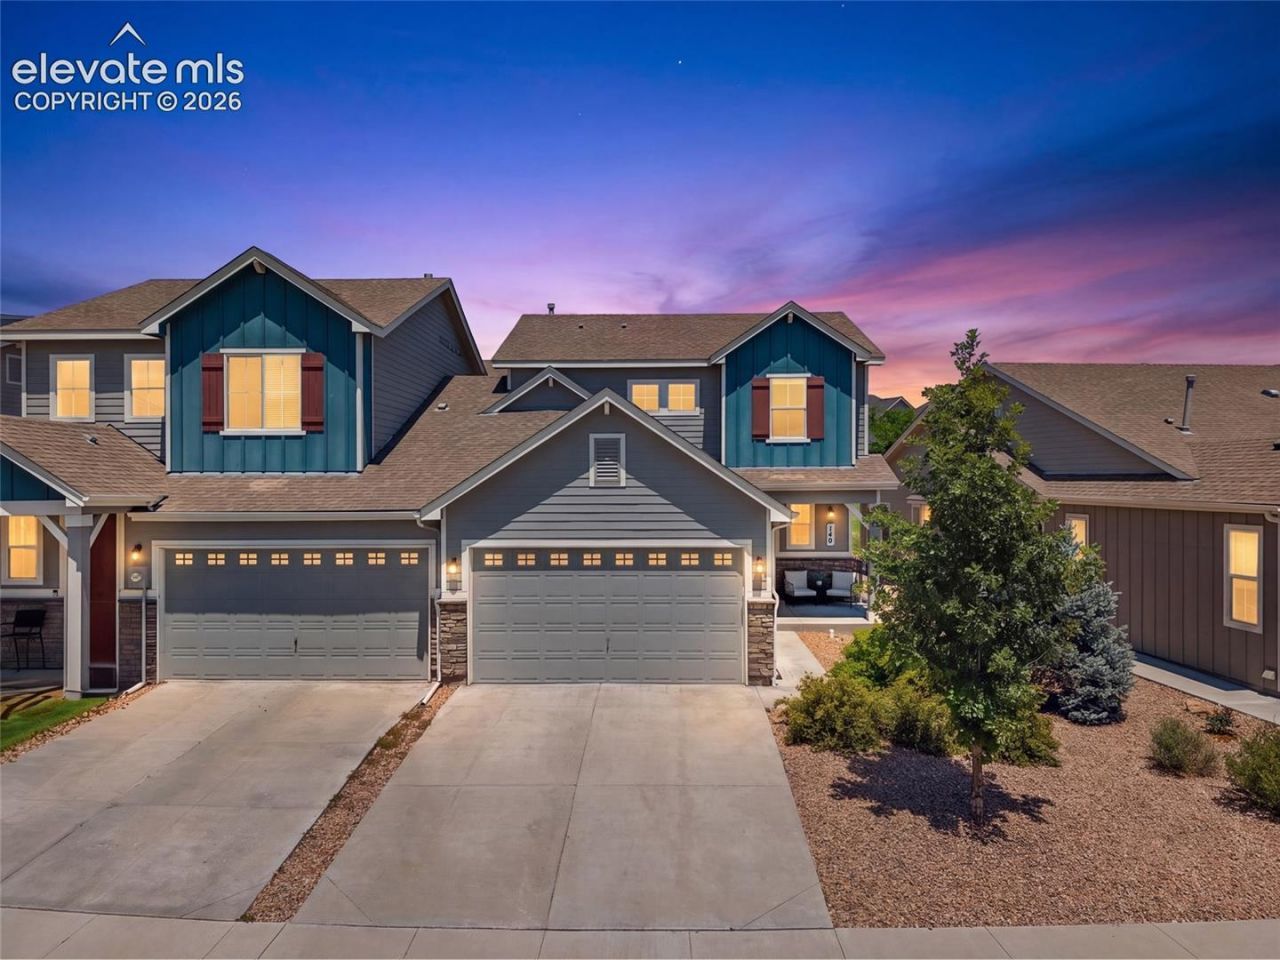
Modern, move-in ready, and backing to green space with no direct neighbors behind, this beautifully maintained two-story home offers the perks of newer construction without the wait. The open-concept main level features 9-foot ceilings, luxury vinyl plank flooring, a spacious great room, and a kitchen with quartz countertops, stainless steel appliances, recessed lighting, and a very large center island perfect for hosting. Upstairs, you'll find three spacious bedrooms and two full bathrooms. The primary suite includes a double vanity, walk-in shower with bench, and generous layout. Step outside to a fully fenced patio (rare for this community) and open space behind, creating extra privacy and room to relax or entertain. Conveniently located near the best restaurants and shopping: Costco, Trader Joe's, and University Shopping Center. Also easy access to I25. Qualified buyers can also take advantage of the home's assumable loan, offering potential savings compared to today's market rates.
Property Features
Property Type: Residential - Single Family
Cooling: Ceiling Fan(s), Central Air
Fenced: Yes
Fireplaces: Gas, Main Level
Heating: Forced Air
Lot Size: 0.09 Acres
Roof Type: Composite Shingle
Stories: 2.0
Taxes: $3,427
Year Built: 2019
Feature Descriptions
Appliances: Dishwasher, Disposal, Dryer, Gas in Kitchen, Microwave Oven, Range, Refrigerator, Washer
Basement/Foundation: Full Basement
Days on Site: 10
Existing Utilities: Cable Connected, Electricity Connected, Natural Gas Connected
Exterior: Masonite Type
Fence: Rear
Floor Plan: 2 Story
Garage Amenities: Garage Door Opener, Oversized
Garage Type: Attached
Laundry Facilities: Main
LotDescription: Backs to Open Space, Level
Sewer: Sewer
Square Footage: 958 (Basement)
Water: Assoc/Distr
Listed By / Shown By
Listed By
Agency Name: LPT Realty LLC
Agency Phone: 775-544-1328
Shown By
Agent Name: Ashley Moran
Agent Phone: (719) 761-8231 Cell
Agency Title: The Cutting Edge, Realtors

Estimate Your Payment
Estimated Payment
$ 3,076.81 per month $2,635.27 Principal & Interest $285.50 Property Tax $156.04 Homeowner's Insurance
140 Wild Grass Way | MLS# 2415456
This single family home located at 140 Wild Grass Way, Colorado Springs, CO 80919 is currently listed for sale with an asking price of $535,000. This property was built in 2019 and has 3 bedrooms. Wild Grass Way is located in the Wildgrass subdivision. Search Wildgrass real estate on amoran.thecuttingedgerealtors.com today.