
BEDS4
BATHS2
MLS#3942727
STATUSUnder Contract - Showing
PROPERTY TYPEResidential - Single Family
SUBDIVISIONCimarron Hills
Property Description
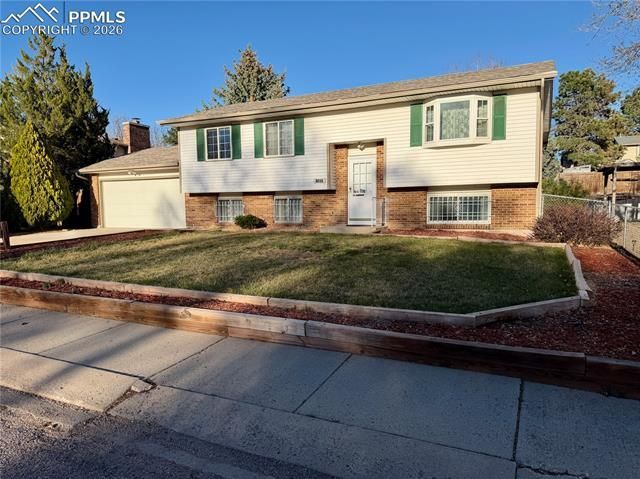
Charming and Well-Maintained Bi-Level Home with Mountain ViewsPride of ownership shines in this well-cared-for 4-bedroom, 2-bath bi-level home owned by the original family. Situated near the Powers Corridor and Peterson Air Force Base, this home blends comfort, convenience, and Colorado living at its best.Enjoy a spacious, landscaped yard with mature trees, a fenced backyard, and a partially covered deck???perfect for relaxing or entertaining.The home features a 2-car garage, ample natural light, and a thoughtful floor plan that provides both privacy and flexibility for family or guests. Located close to shopping, dining, schools, and all major amenities, this property offers ease of access to everything you need while maintaining a quiet residential feel. Nice views of the Mountains and Pikes Peak.Sewer Line Clean Outs installed in the front yard.Highlights:4 bedrooms, 2 bathroomsOriginal owners ??? well maintainedLarge, mature landscaped yardFenced backyard with partially covered deckMountain views, including Pikes PeakConvenient to Powers Corridor & Peterson AFBClose to shopping, dining, and schools
Property Features
Property Type: Residential - Single Family
Cooling: Ceiling Fan(s)
Fenced: Yes
Fireplaces: Basement
Heating: Forced Air, Natural Gas
Lot Size: 0.20 Acres
Roof Type: Composite Shingle
Taxes: $1,272
Year Built: 1973
Feature Descriptions
Appliances: 220v in Kitchen, Dishwasher, Disposal, Microwave Oven, Oven, Refrigerator
Days on Site: 113
Existing Utilities: Electricity Connected, Natural Gas Connected
Exterior: Alum/Vinyl/Steel, Brick
Fence: Rear
Floor Plan: Bi-level
Garage Amenities: Garage Door Opener
Garage Type: Attached
Laundry Facilities: Basement, Electric Hook-up
LotDescription: Level
OtherStructures: Storage Shed
Outbuilding(s): Yes
Sewer: Septic
Water: Assoc/Distr
Listed By / Shown By
Listed By
Agency Name: RE/MAX Real Estate Group LLC
Agency Phone: 719-534-7900
Shown By
Agent Name: Ashley Moran
Agent Phone: (719) 761-8231 Cell
Agency Title: The Cutting Edge, Realtors

Estimate Your Payment
Estimated Payment
$ 2,140.27 per month $1,920.55 Principal & Interest $106.00 Property Tax $113.72 Homeowner's Insurance
1527 Nokomis Drive | MLS# 3942727
This single family home located at 1527 Nokomis Drive, Colorado Springs, CO 80915 is currently listed for sale with an asking price of $389,900. This property was built in 1973 and has 4 bedrooms. Nokomis Drive is located in the Cimarron Hills subdivision. Search Cimarron Hills real estate on amoran.thecuttingedgerealtors.com today.