
BEDS5
BATHS4
MLS#9262677
STATUSActive
PROPERTY TYPEResidential - Single Family
SUBDIVISIONDonala
Property Description
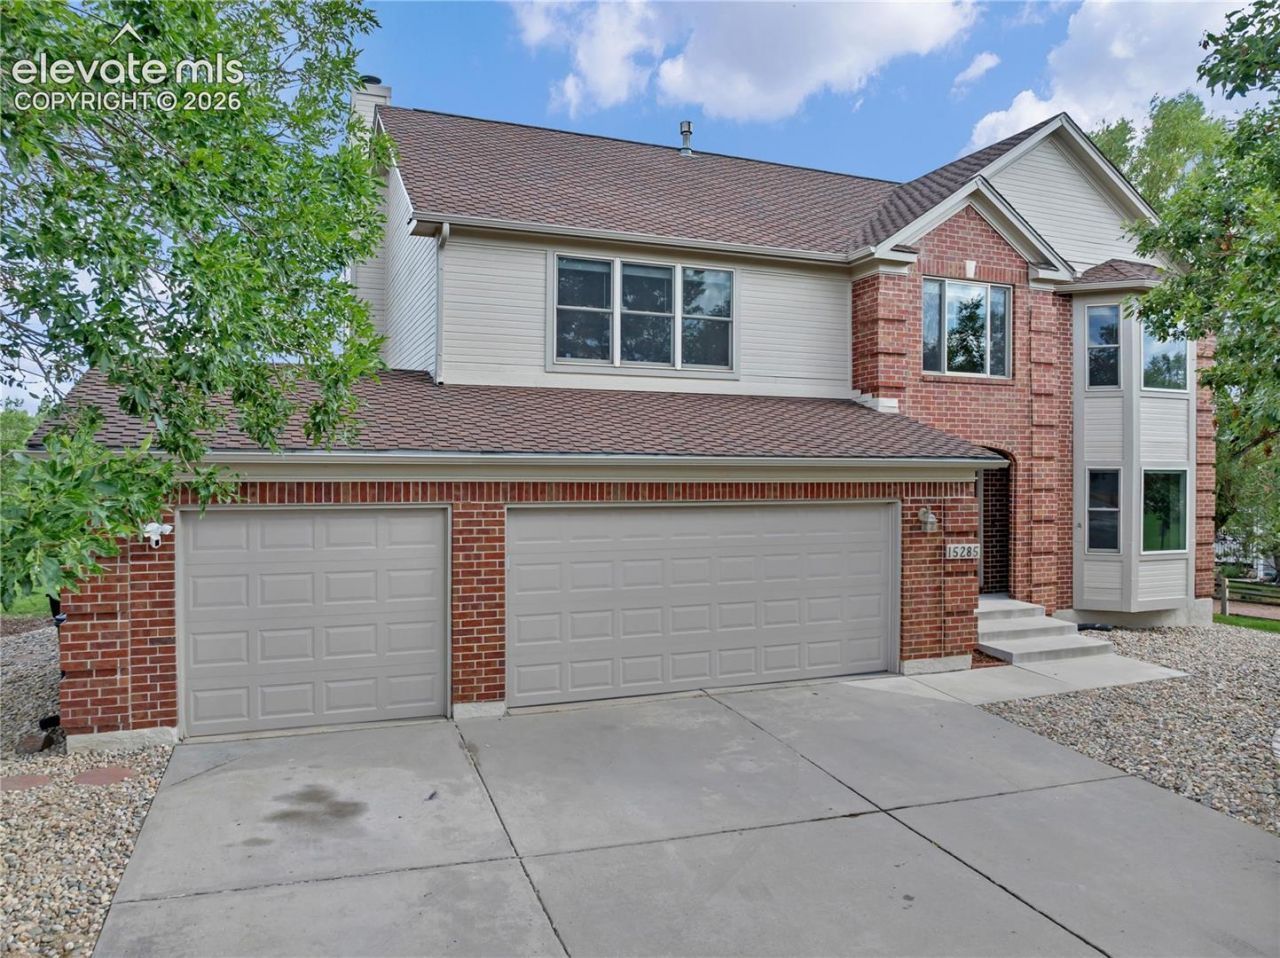
Welcome to this beautifully maintained 5 bedroom, 3.5 bath home nestled on an expansive 17,000+ square foot lot in the highly desirable Gleneagle community. Ideally located near top rated schools, this property offers the perfect combination of space, comfort, and breathtaking Colorado scenery.Inside this 3,400 square foot home, you will find generously sized bedrooms, a thoughtfully designed floor plan, and numerous recent updates, including fresh interior paint and beautifully refinished hardwood floors, creating a warm and move-in-ready atmosphere. The spacious living areas provide plenty of room for everyday living and entertaining. Step outside to enjoy the oversized lot with endless possibilities for outdoor living, gardening, play, or simply taking in the incredible views. From the property, you'll appreciate stunning view of Pikes Peak offering an uniquely Colorado backdrop to your everyday life. Additional features include a 3-car garage, Lenox furnace with heat pump A/C , Anderson windows and a location that provides easy access to schools, parks, shopping, dining, and I-25 for convienient commuting. If you are looking for a home that offers breathtaking views and generous living space, and a prime Gleneagle loaction, this is one you won't want to miss!
Property Features
Property Type: Residential - Single Family
Cooling: Central Air
Fireplaces: Main Level, Wood Burning
Heating: Forced Air
Lot Size: 0.41 Acres
Roof Type: Composite Shingle
Stories: 2.0
Taxes: $4,162
Year Built: 1993
Feature Descriptions
Appliances: Dishwasher, Disposal, Microwave Oven, Oven, Range, Refrigerator
Basement/Foundation: Full Basement
Days on Site: 51
Existing Utilities: Cable Available, Electricity Connected, Natural Gas Available
Exterior: Brick, Wood
Floor Plan: 2 Story
Garage Amenities: Even with Main Level, Garage Door Opener, Oversized
Garage Type: Attached
Laundry Facilities: Electric Hook-up, Upper
LotDescription: 360-degree View, Backs to Open Space, Mountain View, Trees/Woods, View of Pikes Peak
OtherStructures: Storage Shed
Outbuilding(s): Yes
Percentage of Basement Finished: 95
Sewer: Sewer
Square Footage: 1038 (Basement)
View: 360-degree, Mountain, Pikes Peak
Water: Assoc/Distr
Wooded: Yes
Listed By / Shown By
Listed By
Agency Name: TLC Realty and Property Management, LLC
Agency Phone: 719-323-0655
Shown By
Agent Name: Ashley Moran
Agent Phone: (719) 761-8231 Cell
Agency Title: The Cutting Edge, Realtors

Estimate Your Payment
Estimated Payment
$ 3,732.93 per month $3,196.80 Principal & Interest $346.83 Property Tax $189.29 Homeowner's Insurance
15285 Jessie Drive | MLS# 9262677
This single family home located at 15285 Jessie Drive, Colorado Springs, CO 80921 is currently listed for sale with an asking price of $649,000. This property was built in 1993 and has 5 bedrooms. Jessie Drive is located in the Donala subdivision. Search Donala real estate on amoran.thecuttingedgerealtors.com today.