
BEDS3
BATHS1
SQUARE FEET960
MLS#241428
STATUSActive
PROPERTY TYPEResidential - Single Family
SUBDIVISIONHighland Park
SCHOOLD60
Property Description
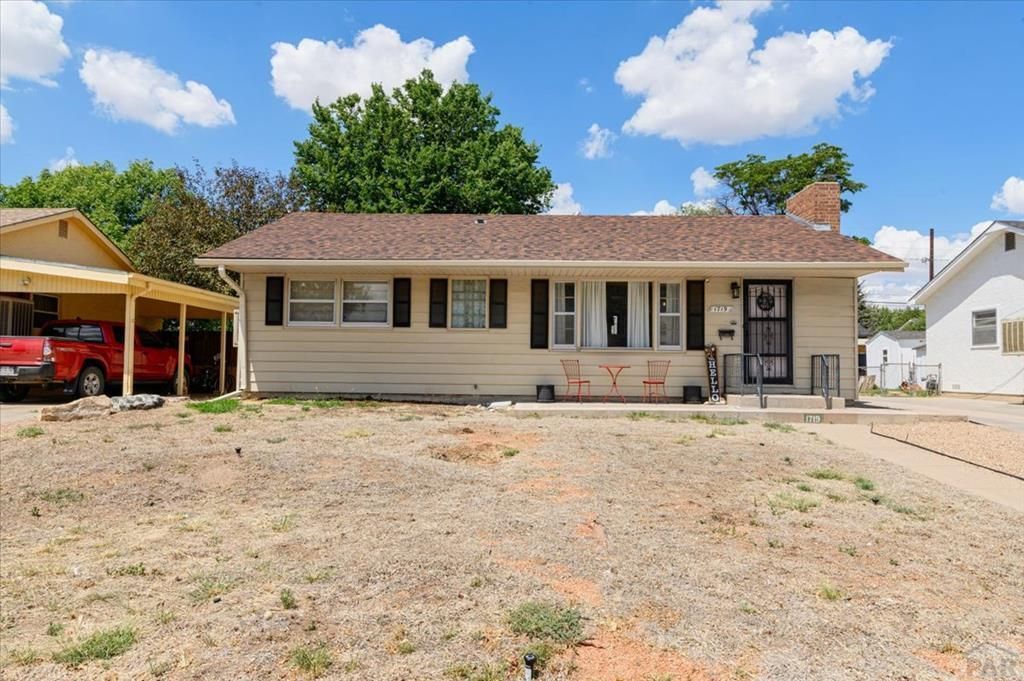
Welcome to 1719 Lynwood Lane! This well-maintained 3-bedroom, 1-bath home is ready for its new owner. Step inside to a comfortable living room featuring a charming brick wood-burning fireplace, creating a warm and inviting space to relax and unwind. The kitchen offers plenty of room for a dining area. Conveniently tucked behind bi-fold doors is the laundry area, keeping everything easily accessible while neatly out of sight. Outside, enjoy a fully fenced backyard with plenty of space for relaxing, entertaining, pets, or creating your own outdoor retreat. The oversized 1-car garage provides additional room for parking, storage, tools, or hobbies, it also includes a shed for extra storage. A new roof installed in 2022 and newer furnace adds to the home's comfort and peace of mind. This home is conveniently located near schools, shopping, restaurants, parks, and everyday amenities, This charming home offers comfort, convenience, and value. Come see all that 1719 Lynwood Lane has to offer!
Property Features
Property Type: Residential - Single Family
Fenced: Yes
Fireplaces: 1
Garage: 1
Home Style: Ranch
Lot Size: 0.15 Acres
Taxes: $1,321
Year Built: 1956
Feature Descriptions
Approximate Square Footage (Level): 960 (Main)
Days on Site: 46
Exterior: Paved Street, Shed
Interior: Window Coverings, Ceiling Fan(s), Smoke Detector/CO, Garage Door Opener
Landscaping: Sprinkler System-Rear, Wood Fence-Rear, Lawn-Rear, Rock-Front, Rock-Rear, Trees-Rear, Automatic Sprinkler, Xeriscaping
Lot Dimensions: 60x110
Parking Notes: 1 Car Garage Detached
Patio/Deck: Stoop-Front
Local Schools
School District: D60
Listed By / Shown By
Listed By
Agency Name: Keller Williams Performance Realty
Agency Phone: (719)583-1100
Shown By
Agent Name: Ashley Moran
Agent Phone: (719) 761-8231 Cell
Agency Title: The Cutting Edge, Realtors

Estimate Your Payment
Estimated Payment
$ 1,466.09 per month $1,280.20 Principal & Interest $110.08 Property Tax $75.80 Homeowner's Insurance
1719 Lynwood Lane | MLS# 241428
This single family home located at 1719 Lynwood Lane, Pueblo, CO 81005 is currently listed for sale with an asking price of $259,900. This property was built in 1956 and has 3 bedrooms with 960 sq. ft. Lynwood Lane is located in the Highland Park subdivision within the D60 school district. Search Highland Park real estate on amoran.thecuttingedgerealtors.com today.