
BEDS4
BATHS4
MLS#7946583
STATUSActive
PROPERTY TYPEResidential - Single Family
SUBDIVISIONMontclair Three
Property Description
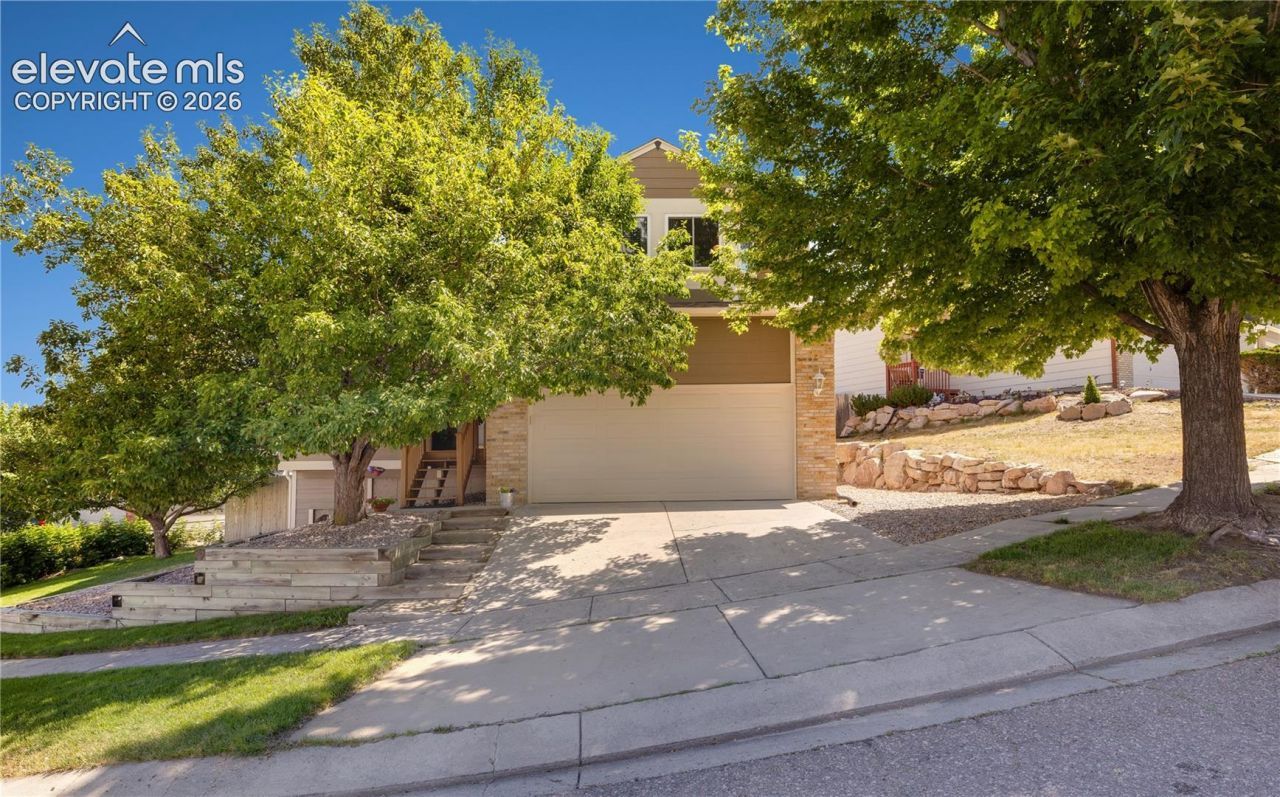
Great 2 story home in Briargate. New 12 x 14 composite deck, hot water heater, and garage door. Kitchen has newer kitchen appliances including gas range/oven, new granite kitchen countertops and new sink and faucet. New Luxury Vinyl Plank flooring throughout main level and in 2 upstairs bathrooms. Newer carpet on upper level and basement. Remodeled master bathroom and basement bathroom. Master bedroom has 12 x 12 sitting room that would be a great office or reading area. Large family room in basement could be playroom or media room. Bonus room/study/craft room in basement that could be 5th bedroom - no closet in room. Extra deep closet with storage shelves in basement family room. Newer wood privacy fence and freshly landscaped backyard with artificial turf. 2 different kinds of apple trees in yard. Awning on rear of home. New exterior paint and some new siding. Refurbished automatic sprinkler system in frontyard. Garage storage includes: shelving, 2 wall mounted Craftsman steel cabinets and 3 ceiling mounted bike storage systems. Mature landscaping. Close to District #20 schools, parks, and shopping. Home is within walking distance to Rampart Open Space that includes: trails, disc golf course, park, playground, and baseball diamond.
Property Features
Property Type: Residential - Single Family
Cooling: Ceiling Fan(s), Central Air
Fenced: Yes
Fireplaces: Gas, Main Level, One
Heating: Forced Air, Natural Gas
Lot Size: 0.13 Acres
Roof Type: Composite Shingle
Stories: 2.0
Taxes: $1,929
Year Built: 1993
Feature Descriptions
Appliances: 220v in Kitchen, Dishwasher, Disposal, Dryer, Gas in Kitchen, Microwave Oven, Oven, Range, Refrigerator, Self Cleaning Oven, Washer
Basement/Foundation: Full Basement
Days on Site: 49
Existing Utilities: Cable Connected, Electricity Connected, Natural Gas Connected, Telephone
Exterior: Brick, Masonite Type
Fence: Rear
Floor Plan: 2 Story
Garage Amenities: Garage Door Opener
Garage Type: Attached
Laundry Facilities: Main
LotDescription: Level, Sloping, See Prop Desc Remarks
Percentage of Basement Finished: 95
Sewer: Sewer
Square Footage: 900 (Basement)
Water: Municipal
Listed By / Shown By
Listed By
Agency Name: Renaissance Real Estate Group, LLC
Agency Phone: (719) 488-9475
Shown By
Agent Name: Ashley Moran
Agent Phone: (719) 761-8231 Cell
Agency Title: The Cutting Edge, Realtors

Estimate Your Payment
Estimated Payment
$ 2,847.19 per month $2,536.26 Principal & Interest $160.75 Property Tax $150.18 Homeowner's Insurance
2620 Lear Drive | MLS# 7946583
This single family home located at 2620 Lear Drive, Colorado Springs, CO 80920 is currently listed for sale with an asking price of $514,900. This property was built in 1993 and has 4 bedrooms. Lear Drive is located in the Montclair Three subdivision. Search Montclair Three real estate on amoran.thecuttingedgerealtors.com today.