
BEDS4
BATHS3
MLS#3346373
STATUSActive
PROPERTY TYPEResidential - Single Family
SUBDIVISIONPueblo West
Property Description
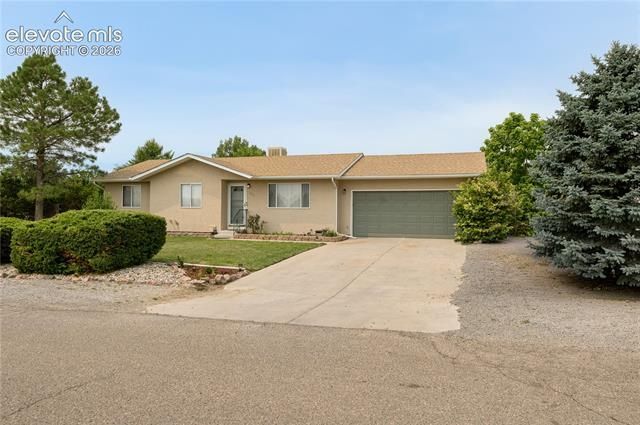
Enjoy the perect combination of indoor and outdoor living! 4-bedroom, 3-bathroom ranch-style home on a fully landscaped corner lot with a covered patio & recently finished basement; A perfect combination of comfort and functionality. Enter into a bright, inviting living room with plenty of natural light from large front windows. The open-concept kitchen creates a welcoming atmosphere with generous counter space, plenty of room for cooking, gathering, and entertaining. The main level also features a private primary suite with an attached ¾ bath, an additional bedroom, and a full hall bathroom. Recently finished basement significantly expands the living space with a spacious family room centered around a cozy fireplace, two additional bedrooms, and a large full bathroom. A dedicated basement laundry room adds convenience, while additional laundry hookups on main level provide flexibility. Step outside to a private backyard retreat: NEW privacy fe large covered stamped concrete patio, ideal for year-round entertaining or relaxing evenings at home. The expansive yard offers plenty of room for outdoor activities, along with RV parking and an oversized garage with ample space for vehicles, storage, and recreational equipment. Conveniently located less than a mile from the library, civic center park, golf course, shopping, dining, and more. This home checks all the boxes! Location, Space, & Functionality. Don't overlook the opportunity to make this home yours!
Property Features
Property Type: Residential - Single Family
Cooling: Central Air
Fenced: Yes
Fireplaces: One
Heating: Forced Air
Lot Size: 0.28 Acres
Roof Type: Composite Shingle
Stories: 1.0
Taxes: $1,946
Year Built: 1998
Feature Descriptions
Appliances: Dishwasher, Disposal, Dryer, Microwave Oven, Oven, Range, Refrigerator, Washer
Basement/Foundation: Full Basement
Days on Site: 14
Existing Utilities: Cable Connected, Electricity Connected, Natural Gas Connected
Exterior: Stucco
Fence: Rear
Floor Plan: 1.5 Story
Garage Amenities: Oversized
Garage Type: Attached
Laundry Facilities: Basement, Main
LotDescription: City View, Corner, Golf Course View, Mountain View, Trees/Woods
OtherStructures: Storage Shed
Outbuilding(s): Yes
Percentage of Basement Finished: 100
Sewer: Sewer
Square Footage: 1092 (Basement)
View: City, Golf Course, Mountain
Water: Municipal
Wooded: Yes
Listed By / Shown By
Listed By
Agency Name: Muldoon Associates Inc
Agency Phone: (719) 591-8332
Shown By
Agent Name: Ashley Moran
Agent Phone: (719) 761-8231 Cell
Agency Title: The Cutting Edge, Realtors

Estimate Your Payment
Estimated Payment
$ 2,144.78 per month $1,871.78 Principal & Interest $162.17 Property Tax $110.83 Homeowner's Insurance
267 S Dacona Drive | MLS# 3346373
This single family home located at 267 S Dacona Drive, Pueblo, CO 81007 is currently listed for sale with an asking price of $380,000. This property was built in 1998 and has 4 bedrooms. S Dacona Drive is located in the Pueblo West subdivision. Search Pueblo West real estate on amoran.thecuttingedgerealtors.com today.