
BEDS6
BATHS4
MLS#2203503
STATUSActive
PROPERTY TYPEResidential - Single Family
SUBDIVISIONForest Lakes
Property Description
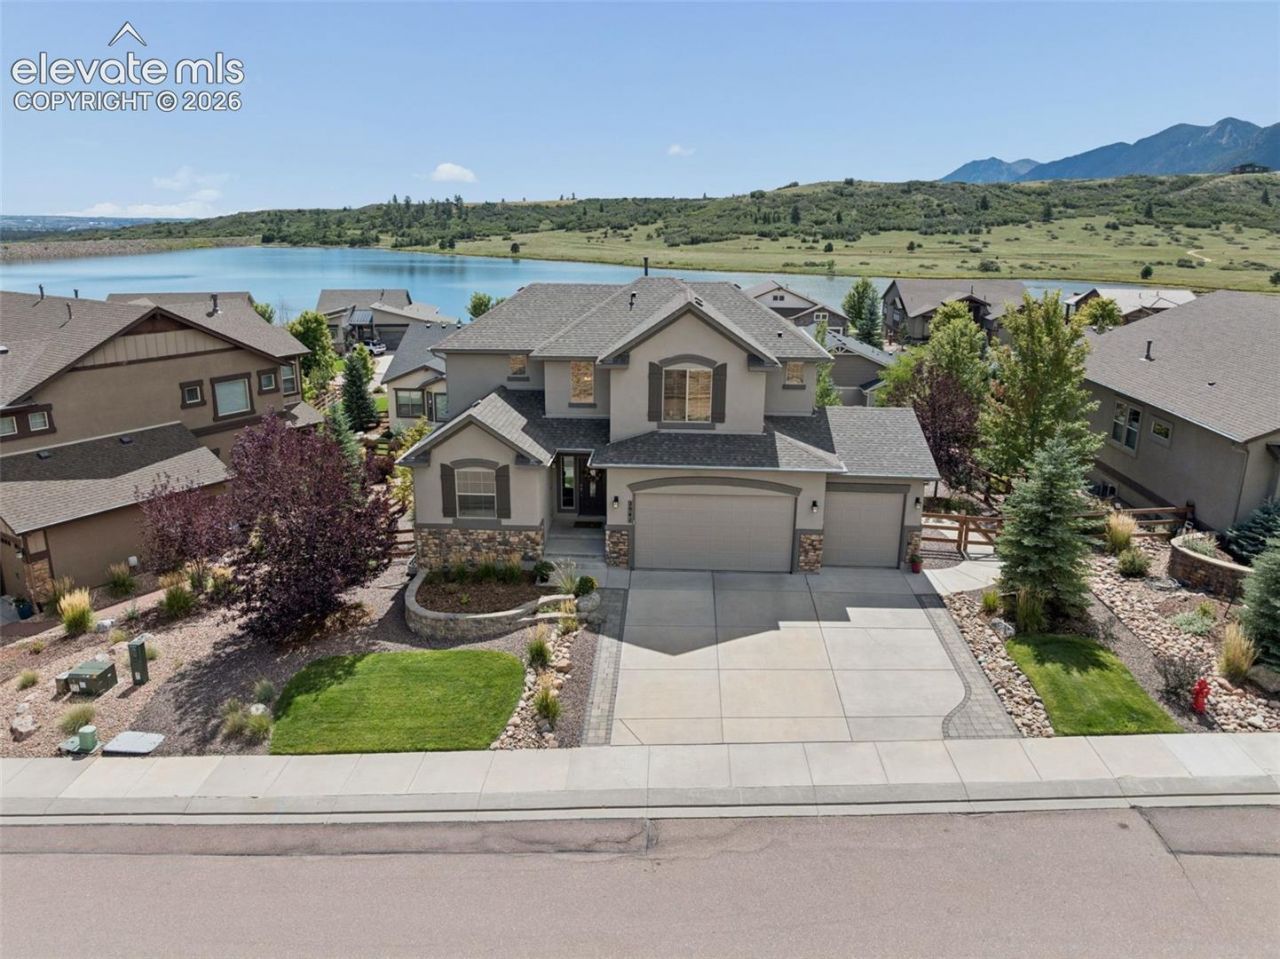
Lake views, luxury finishes, main-level living, and a secret theater room make this exceptional Forest Lakes home anything but ordinary! Designed to take full advantage of its beautiful setting, this impressive two-story home offers picturesque lake views from both the main and upper levels, along with dramatic two-story vaulted ceilings that create a bright, open feel. Enjoy the convenience of main-level living with everything you need on the primary level, including a dedicated laundry area, while an additional upstairs laundry area adds even more functionality. At the heart of the home is a stunning gourmet kitchen featuring luxury countertops, high-end stainless steel appliances, abundant workspace, and an open design perfect for entertaining. Head downstairs to the walkout basement where a full wet bar creates the ultimate gathering space, but the real surprise is hidden behind a secret door-a private theater room complete with tiered seating for an incredible at-home movie experience. From peaceful mornings overlooking the lake to evenings entertaining around the wet bar or enjoying a movie in your hidden theater, this Forest Lakes home combines luxury, convenience, incredible views, and unforgettable features in one truly special property.
Property Features
Property Type: Residential - Single Family
Cooling: Ceiling Fan(s), Central Air
Fenced: Yes
Fireplaces: Gas, Main Level, One
Heating: Forced Air
Lot Size: 0.20 Acres
Roof Type: Composite Shingle
Stories: 2.0
Taxes: $6,462
Year Built: 2017
Feature Descriptions
Appliances: Dishwasher, Disposal, Double Oven, Gas in Kitchen, Range
Basement/Foundation: Full Basement
CommunityFeatures: Hiking or Biking Trails, Lake/Pond, Parks or Open Space, Playground Area
Existing Utilities: Electricity Connected, Natural Gas Connected
Exterior: Stone, Stucco
Fence: Rear
Floor Plan: 2 Story
Garage Amenities: Oversized
Garage Type: Attached
Laundry Facilities: Electric Hook-up, Main
LotDescription: Hillside, Mountain View, Spring/Pond/Lake, Trees/Woods
Percentage of Basement Finished: 96
Sewer: Sewer
Square Footage: 1543 (Basement)
View: Mountain
Water: Assoc/Distr
Wooded: Yes
Listed By / Shown By
Listed By
Agency Name: The Platinum Group
Agency Phone: 719-536-4444
Shown By
Agent Name: Ashley Moran
Agent Phone: (719) 761-8231 Cell
Agency Title: The Cutting Edge, Realtors

Estimate Your Payment
Estimated Payment
$ 5,495.03 per month $4,679.45 Principal & Interest $538.50 Property Tax $277.08 Homeowner's Insurance
2941 Lakefront Drive | MLS# 2203503
This single family home located at 2941 Lakefront Drive, Monument, CO 80132 is currently listed for sale with an asking price of $950,000. This property was built in 2017 and has 6 bedrooms. Lakefront Drive is located in the Forest Lakes subdivision. Search Forest Lakes real estate on amoran.thecuttingedgerealtors.com today.