
BEDS4
BATHS2
MLS#1860788
STATUSUnder Contract - Showing
PROPERTY TYPEResidential - Single Family
SUBDIVISIONNorthcrest
Property Description
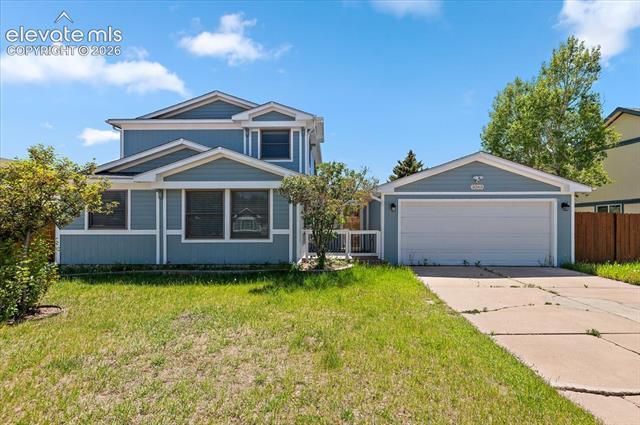
Beautifully updated 4-bedroom home in established Northcrest neighborhood with no HOA. This two-story home offers style, function, and everyday comfort. Interior features upgraded flooring throughout, generous natural light, and versatile gathering spaces designed for both entertaining and quiet evenings at home. The kitchen blends warmth and character with custom wood countertops, ample cabinetry, and easy connection to the main living areas. Inviting secondary living space includes a fireplace centerpiece that adds comfort and atmosphere year-round.Upstairs retreat includes a spacious primary bedroom with walk-in closet, along with additional bedrooms offering flexibility for guests, office space, hobbies, or fitness needs. Outdoor living shines with an expansive backyard, mature setting, deck, patio space, and room to relax or host gatherings. Attached two-car garage, central air, and move-in-ready condition complete the package. Convenient access to shopping, dining, parks, commuter routes, and nearby Ft. Carson and Peterson base.
Property Features
Property Type: Residential - Single Family
Cooling: Central Air
Fireplaces: Wood Burning
Heating: Forced Air
Lot Size: 0.19 Acres
Roof Type: Composite Shingle
Stories: 2.0
Taxes: $1,768
Year Built: 1986
Feature Descriptions
Appliances: Dishwasher, Disposal, Microwave Oven, Oven, Range, Refrigerator
Days on Site: 71
Existing Utilities: Electricity Available
Exterior: Wood
Floor Plan: 2 Story
Garage Type: Attached
Laundry Facilities: Main
LotDescription: See Prop Desc Remarks
Sewer: Sewer
Water: Municipal
Listed By / Shown By
Listed By
Agency Name: Keller Williams Partners
Agency Phone: 719-955-1999
Shown By
Agent Name: Ashley Moran
Agent Phone: (719) 761-8231 Cell
Agency Title: The Cutting Edge, Realtors

Estimate Your Payment
Estimated Payment
$ 2,312.47 per month $2,044.18 Principal & Interest $147.25 Property Tax $121.04 Homeowner's Insurance
3265 Leoti Drive | MLS# 1860788
This single family home located at 3265 Leoti Drive, Colorado Springs, CO 80922 is currently listed for sale with an asking price of $415,000. This property was built in 1986 and has 4 bedrooms. Leoti Drive is located in the Northcrest subdivision. Search Northcrest real estate on amoran.thecuttingedgerealtors.com today.