
BEDS6
BATHS4
MLS#3218101
STATUSActive
PROPERTY TYPEResidential - Single Family
SUBDIVISIONCrystal Valley Ranch
Property Description
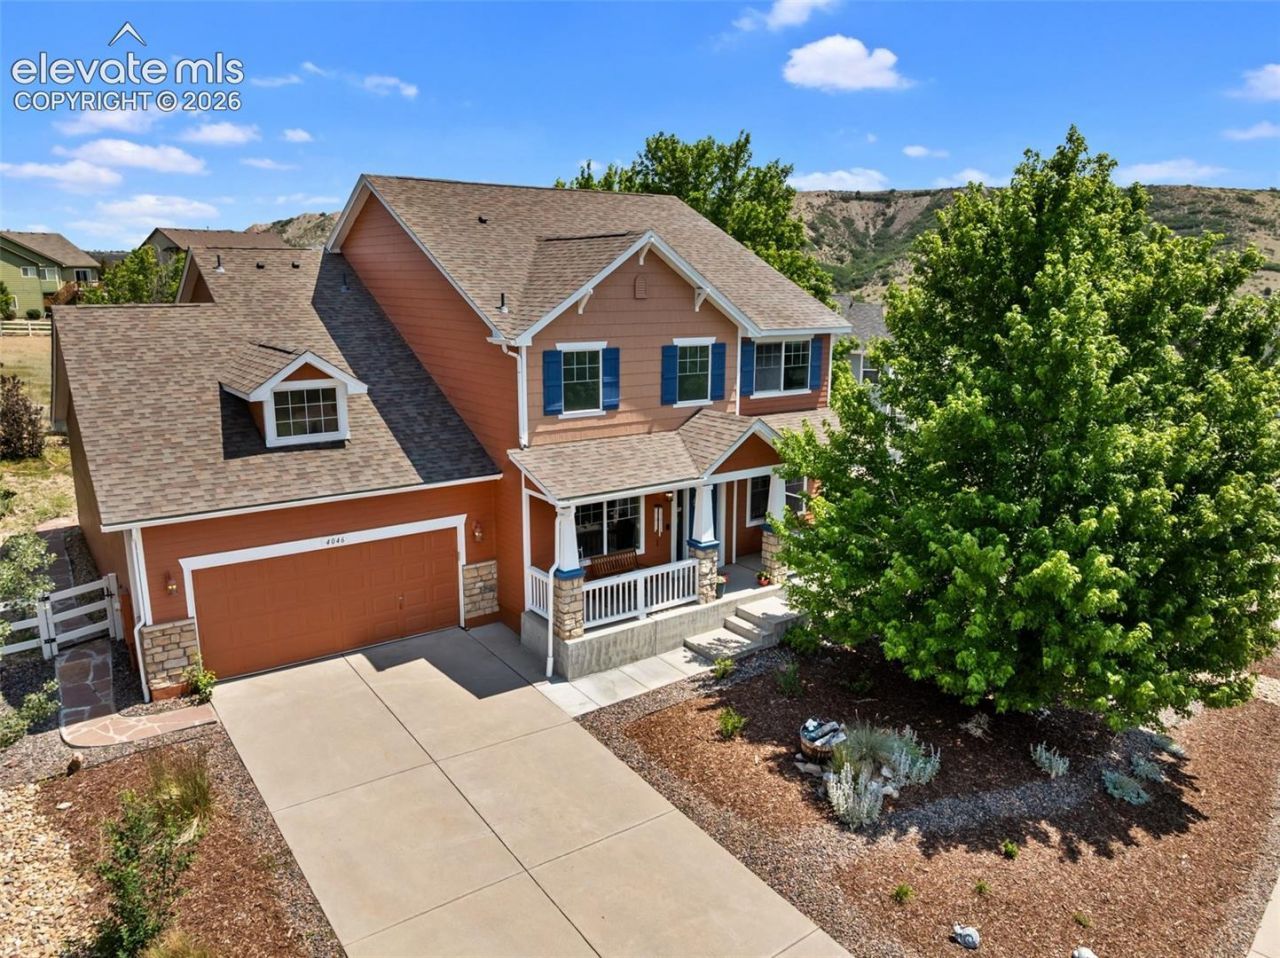
Welcome home to the perfect blend of comfort, space, and Colorado living. From the moment you arrive, you'll appreciate the peaceful setting, oversized lot, and the hardwood floors that make this home feel special before you even step inside. Imagine mornings with a cup of coffee as the neighborhood wakes up, afternoons filled with laughter in the spacious backyard, and evenings spent gathering with family or friends in the open living spaces designed for making memories. Whether you're hosting holiday dinners, celebrating birthdays, or simply enjoying a quiet night at home, this home offers the flexibility and room to fit every stage of life. With over 4,000 square feet, six spacious bedrooms, four bathrooms, and a three-car garage, there's space for everyone to spread out while still feeling connected. Thoughtfully designed living areas provide the perfect balance of openness and privacy, creating comfortable spaces to relax, work, entertain, and unwind. Located in the sought-after Crystal Valley Ranch community, you'll enjoy the beauty of Castle Rock while remaining just minutes from parks, trails, shopping, dining, and everything that makes this area one of Colorado's most desirable places to call home. This isn't just a house-it's the place where your next chapter begins. Come experience the lifestyle you've been dreaming of.
Property Features
Property Type: Residential - Single Family
Cooling: Central Air
Fenced: Yes
Fireplaces: Gas, Main Level
Heating: Forced Air, Natural Gas
Lot Size: 0.28 Acres
Roof Type: Composite Shingle
Stories: 2.0
Taxes: $4,498
Year Built: 2005
Feature Descriptions
Appliances: Dishwasher, Disposal, Double Oven, Microwave Oven, Range, Refrigerator
Basement/Foundation: Full Basement
CommunityFeatures: Club House, Fitness Center, Playground Area, Pool
Days on Site: 67
Existing Utilities: Electricity Connected, Natural Gas Connected
Exterior: Masonite Type
Fence: Rear
Floor Plan: 2 Story
Garage Amenities: Garage Door Opener, Oversized
Garage Type: Attached, Tandem
Laundry Facilities: Main
LotDescription: Backs to Open Space, Foothill
Percentage of Basement Finished: 90
Sewer: Sewer
Square Footage: 1316 (Basement)
Water: Municipal
Listed By / Shown By
Listed By
Agency Name: Keller Williams Clients Choice Realty
Agency Phone: 719-535-0355
Shown By
Agent Name: Ashley Moran
Agent Phone: (719) 761-8231 Cell
Agency Title: The Cutting Edge, Realtors

Estimate Your Payment
Estimated Payment
$ 4,157.45 per month $3,571.16 Principal & Interest $374.83 Property Tax $211.46 Homeowner's Insurance
4046 Deer Valley Drive | MLS# 3218101
This single family home located at 4046 Deer Valley Drive, Castle Rock, CO 80104 is currently listed for sale with an asking price of $725,000. This property was built in 2005 and has 6 bedrooms. Deer Valley Drive is located in the Crystal Valley Ranch subdivision. Search Crystal Valley Ranch real estate on amoran.thecuttingedgerealtors.com today.