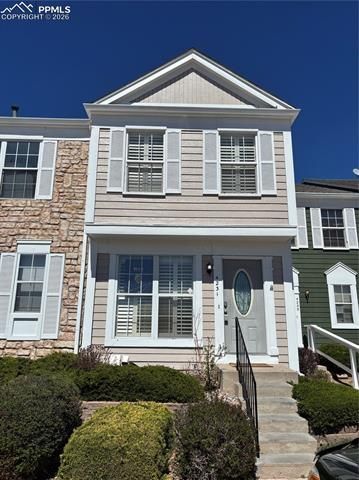

BEDS3
BATHS4
MLS#6600167
STATUSActive
PROPERTY TYPEResidential - Townhouse
SUBDIVISIONSunstone
Property Description
Beautifully renovated and filled with natural light, this stunning 3-bedroom, 3.5-bath townhouse offers the perfect blend of comfort, convenience, and low-maintenance living. Enjoy incredible mountain views from the bright and inviting living room featuring a cozy wood-burning stove.The open-concept kitchen and dining area has been thoughtfully updated and flows seamlessly to the private backyard, ideal for entertaining or relaxing outdoors. Upstairs, you???ll find two spacious bedroom suites, each with adjoining bathrooms and generous space for comfort and privacy. The recently finished basement, one of the few in the community, adds exceptional versatility with a third bedroom, full bathroom, laundry area, and a large secondary living space perfect for guests, a home office, or recreation room. Enjoy easy access to military bases, hospitals, and all major roadways, making commuting simple and convenient. The community offers fantastic amenities including a pool, playground, and open green spaces. With low-maintenance living and plenty of additional parking available, this home truly checks every box.
Property Features
Property Type: Residential - Townhouse
Cooling: Ceiling Fan(s)
Fenced: Yes
Fireplaces: Main Level, Wood Burning
Heating: Forced Air
Lot Size: 0.02 Acres
Roof Type: Composite Shingle
Stories: 2.0
Taxes: $963
Year Built: 1985
Feature Descriptions
Appliances: Dishwasher, Microwave Oven, Oven, Refrigerator
Basement/Foundation: Full Basement
CommunityFeatures: Dog Park, Playground Area, Pool
Days on Site: 159
Existing Utilities: Electricity Connected, Natural Gas Connected
Exterior: Masonite Type
Fence: Rear
Floor Plan: 2 Story
Garage Type: Assigned
Laundry Facilities: Basement, Electric Hook-up
LotDescription: Level, Mountain View, View of Pikes Peak
OtherStructures: Storage Shed
Outbuilding(s): Yes
Percentage of Basement Finished: 98
Sewer: Sewer
Square Footage: 532 (Basement)
Unit: Inside Unit
View: Mountain, Pikes Peak
Water: Municipal
Listed By / Shown By
Listed By
Agency Name: NAV Real Estate
Agency Phone: 720-379-3445
Shown By
Agent Name: Ashley Moran
Agent Phone: (719) 761-8231 Cell
Agency Title: The Cutting Edge, Realtors

Estimate Your Payment
Estimated Payment
$ 1,567.21 per month $1,403.84 Principal & Interest $80.25 Property Tax $83.13 Homeowner's Insurance
4231 Charleston Drive | MLS# 6600167
This townhouse located at 4231 Charleston Drive, Colorado Springs, CO 80916 is currently listed for sale with an asking price of $285,000. This property was built in 1985 and has 3 bedrooms. Charleston Drive is located in the Sunstone subdivision. Search Sunstone real estate on amoran.thecuttingedgerealtors.com today.