
BEDS4
BATHS2
MLS#6860186
STATUSActive
PROPERTY TYPEResidential - Single Family
SUBDIVISIONClear View Estates
Property Description
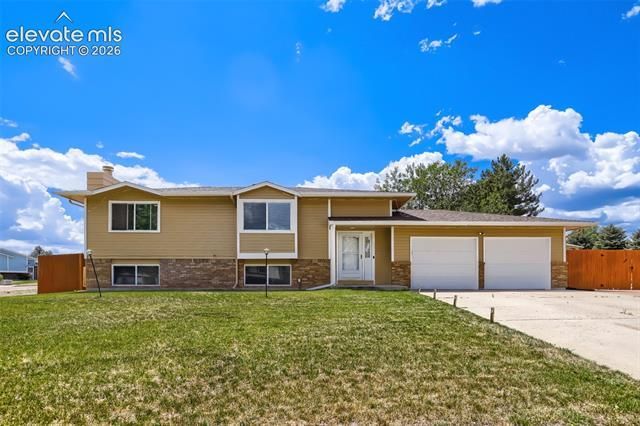
Beautifully Updated 4BR/2BA on .33-Acre Corner Lot in Clear View Estates ??? No HOA! Stunning curb appeal with lush lawn, RV parking, double gate access, and brick accents. Inside, newer carpet on both levels. Main floor features a bright family room, dining area with deck access, and a modern kitchen with tile floors, granite counters, tall maple cabinets, SS range hood, and built-in water filter. Primary suite with updated bath plus another bedroom on this level. Downstairs: expansive family room with gas fireplace, large storage closet, full laundry, two more bedrooms, and updated bath. Updates include: Central A/C, sprinklers, water softener, whole-house humidifier, newer windows, newer doors/trim, newer deck, kitchen & bath remodels, newer gutters/guards, and newer carpet throughout. Huge fully fenced backyard with manicured lawn, patio, and retractable awning ??? plenty of room for a gazebo, garden, pool, or outdoor kitchen. Close to schools, shopping, airport, and military installations.
Property Features
Property Type: Residential - Single Family
Cooling: Ceiling Fan(s), Central Air
Fenced: Yes
Fireplaces: Lower Level, One, Wood Burning
Heating: Forced Air
Lot Size: 0.33 Acres
Roof Type: Composite Shingle
Taxes: $2,311
Year Built: 1986
Feature Descriptions
Appliances: Dishwasher, Disposal, Dryer, Oven, Range, Refrigerator, Washer
Basement/Foundation: Garden Level
Days on Site: 8
Existing Utilities: Electricity Connected, Natural Gas Available
Exterior: Wood
Fence: Rear
Floor Plan: Bi-level
Garage Type: Attached
Laundry Facilities: Electric Hook-up, Lower
LotDescription: Corner, Level
Sewer: Sewer
Water: Municipal
Listed By / Shown By
Listed By
Agency Name: United Real Estate Prestige Denver
Agency Phone: 720-650-2250
Shown By
Agent Name: Ashley Moran
Agent Phone: (719) 761-8231 Cell
Agency Title: The Cutting Edge, Realtors

Estimate Your Payment
Estimated Payment
$ 2,409.98 per month $2,093.44 Principal & Interest $192.58 Property Tax $123.96 Homeowner's Insurance
4240 Chenango Drive | MLS# 6860186
This single family home located at 4240 Chenango Drive, Colorado Springs, CO 80911 is currently listed for sale with an asking price of $425,000. This property was built in 1986 and has 4 bedrooms. Chenango Drive is located in the Clear View Estates subdivision. Search Clear View Estates real estate on amoran.thecuttingedgerealtors.com today.