
BEDS4
BATHS3
MLS#8598424
STATUSPending
PROPERTY TYPEResidential - Townhouse
SUBDIVISIONEnclave At Broadmoor Glen
Property Description
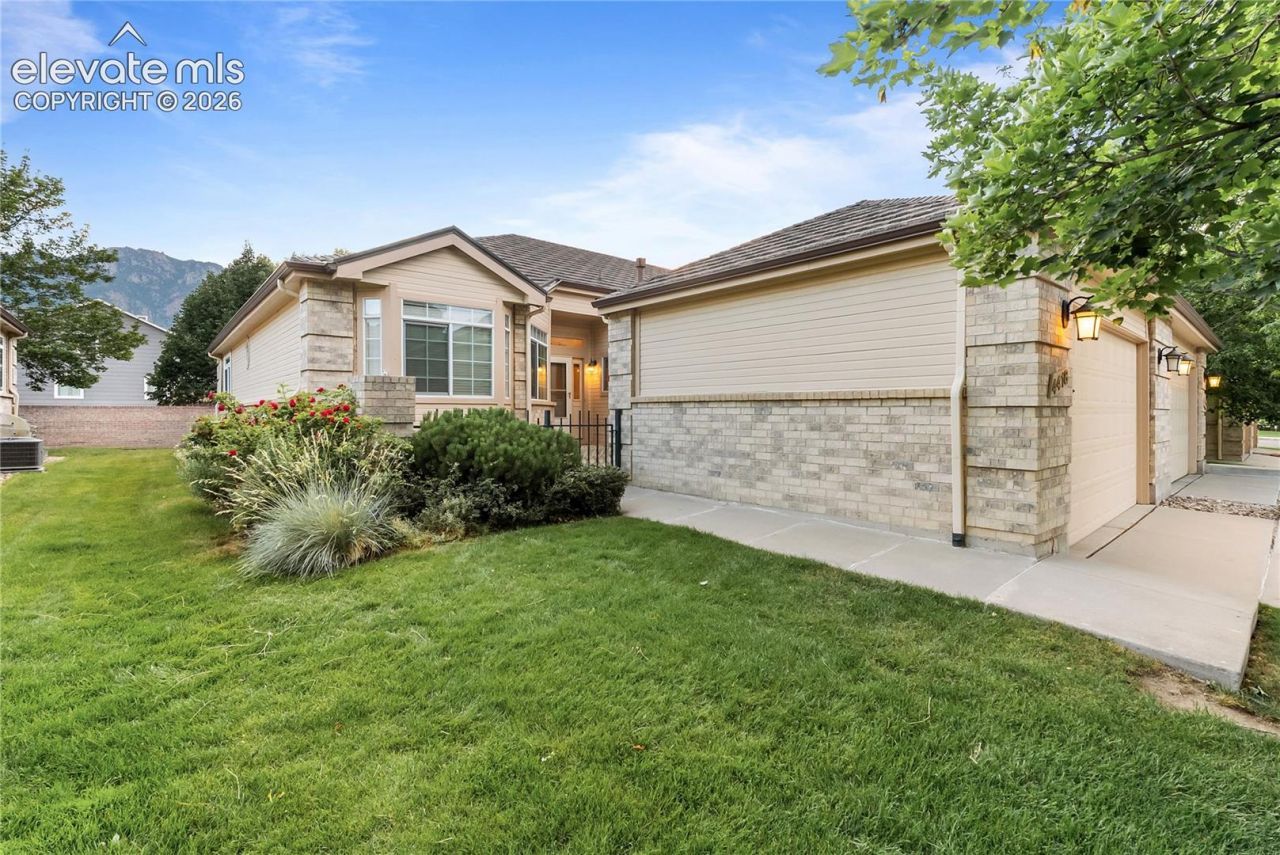
Nestled within the established Broadmoor Glen community, this spacious 4-bedroom, 3-bath home offers the comfort of main-level living and a low-maintenance lifestyle in one of southwest Colorado Springs??? most desirable locations. Mature trees, vaulted ceilings, abundant natural light, and generous living spaces create a warm, inviting atmosphere, while the finished basement provides exceptional flexibility for guests, a home office, hobbies, or multi-generational living.The kitchen features stainless steel appliances and opens seamlessly to the dining and living areas, making everyday living and entertaining effortless. Enjoy a private patio, attached two-car garage, and the peaceful character of a well-established neighborhood known for its tree-lined streets and timeless appeal.Just minutes from The Broadmoor, Cheyenne Mountain, shopping, dining, parks, and miles of trails, this home offers an exceptional opportunity to enjoy space, setting, and low-maintenance Colorado living in one of the city???s most sought-after communities.
Property Features
Property Type: Residential - Townhouse
Cooling: Central Air
Fenced: Yes
Fireplaces: Gas, Main Level
Heating: Forced Air
Lot Size: 0.10 Acres
Roof Type: Composite Shingle
Stories: 1.0
Taxes: $2,296
Year Built: 1996
Feature Descriptions
Appliances: Dishwasher, Disposal, Dryer, Microwave Oven, Range, Refrigerator, Trash Compactor, Washer
Basement/Foundation: Full Basement
Days on Site: 31
Existing Utilities: Cable Available, Electricity Connected, Natural Gas Connected, Telephone
Exterior: Brick, Masonite Type
Fence: Rear
Floor Plan: Ranch
Garage Amenities: Garage Door Opener
Garage Type: Attached
Laundry Facilities: Main
LotDescription: Mountain View
Percentage of Basement Finished: 83
Sewer: Sewer
Square Footage: 1508 (Basement)
Unit: End Unit
View: Mountain
Water: Municipal
Listed By / Shown By
Listed By
Agency Name: Kentwood Real Estate
Agency Phone: 303-773-3399
Shown By
Agent Name: Ashley Moran
Agent Phone: (719) 761-8231 Cell
Agency Title: The Cutting Edge, Realtors

Estimate Your Payment
Estimated Payment
$ 2,669.60 per month $2,339.73 Principal & Interest $191.33 Property Tax $138.54 Homeowner's Insurance
4418 Spiceglen Drive | MLS# 8598424
This townhouse located at 4418 Spiceglen Drive, Colorado Springs, CO 80906 is currently listed for sale with an asking price of $475,000. This property was built in 1996 and has 4 bedrooms. Spiceglen Drive is located in the Enclave At Broadmoor Glen subdivision. Search Enclave At Broadmoor Glen real estate on amoran.thecuttingedgerealtors.com today.