
BEDS3
BATHS3
MLS#3383551
STATUSUnder Contract - Showing
PROPERTY TYPEResidential - Single Family
SUBDIVISIONMillers Crossing
Property Description
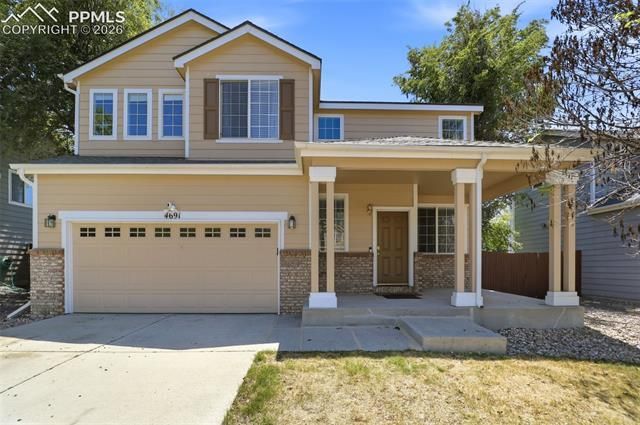
Beautifully maintained and move-in ready, this inviting home features stylish updates and neutral tones throughout. The main level welcomes you with soaring ceilings, abundant natural light, and a stunning double-sided gas fireplace shared between the living and family rooms. The spacious kitchen offers natural maple cabinetry, tile flooring, a pantry, ample counter space, and opens seamlessly to a sunny breakfast nook with walkout access to the concrete patio and fenced backyard - perfect for entertaining or relaxing outdoors. The generously sized family room flows from the kitchen and is filled with natural light and warmth from the fireplace, while a convenient powder bath and laundry/mudroom complete the main level. Upstairs, all three bedrooms and the loft are thoughtfully separated from the living areas for added privacy. The primary suite features a walk-in closet and adjoining 4-piece bath, while two additional bedrooms, a full bath, and versatile loft space provide room for a kids' play area, home office, or flex space. Additional highlights include a new roof, central A/C, newer LVT flooring throughout the main level, and highly desirable D-11 schools. Ideally located between Powers Blvd and Academy Blvd with quick access to shopping, Peterson Space Force Base, and UCHealth. Show Today!
Property Features
Property Type: Residential - Single Family
Cooling: Central Air
Fenced: Yes
Fireplaces: Gas, Main Level, One
Heating: Forced Air, Natural Gas
Lot Size: 0.11 Acres
Roof Type: Composite Shingle
Stories: 2.0
Taxes: $1,292
Year Built: 2002
Feature Descriptions
Appliances: 220v in Kitchen, Dishwasher, Disposal, Kitchen Vent Fan, Microwave Oven, Oven, Refrigerator, Self Cleaning Oven
Basement/Foundation: Crawl Space
Builder Name: Richmond Am Hm
Days on Site: 126
Existing Utilities: Cable Available, Electricity Connected, Natural Gas Connected, Telephone, See Prop Desc Remarks
Exterior: Brick, Masonite Type
Fence: Rear
Floor Plan: 2 Story
Garage Amenities: Garage Door Opener
Garage Type: Attached
Laundry Facilities: Electric Hook-up, Main
LotDescription: Level
Sewer: Sewer
Water: Municipal
Listed By / Shown By
Listed By
Agency Name: The Platinum Group
Agency Phone: 719-536-4444
Shown By
Agent Name: Ashley Moran
Agent Phone: (719) 761-8231 Cell
Agency Title: The Cutting Edge, Realtors

Estimate Your Payment
Estimated Payment
$ 2,142.37 per month $1,921.04 Principal & Interest $107.58 Property Tax $113.75 Homeowner's Insurance
4691 Canyon Wren Lane | MLS# 3383551
This single family home located at 4691 Canyon Wren Lane, Colorado Springs, CO 80916 is currently listed for sale with an asking price of $390,000. This property was built in 2002 and has 3 bedrooms. Canyon Wren Lane is located in the Millers Crossing subdivision. Search Millers Crossing real estate on amoran.thecuttingedgerealtors.com today.