
BEDS4
BATHS4
MLS#5000864
STATUSPending
PROPERTY TYPEResidential - Single Family
SUBDIVISIONSoaring Eagles
Property Description
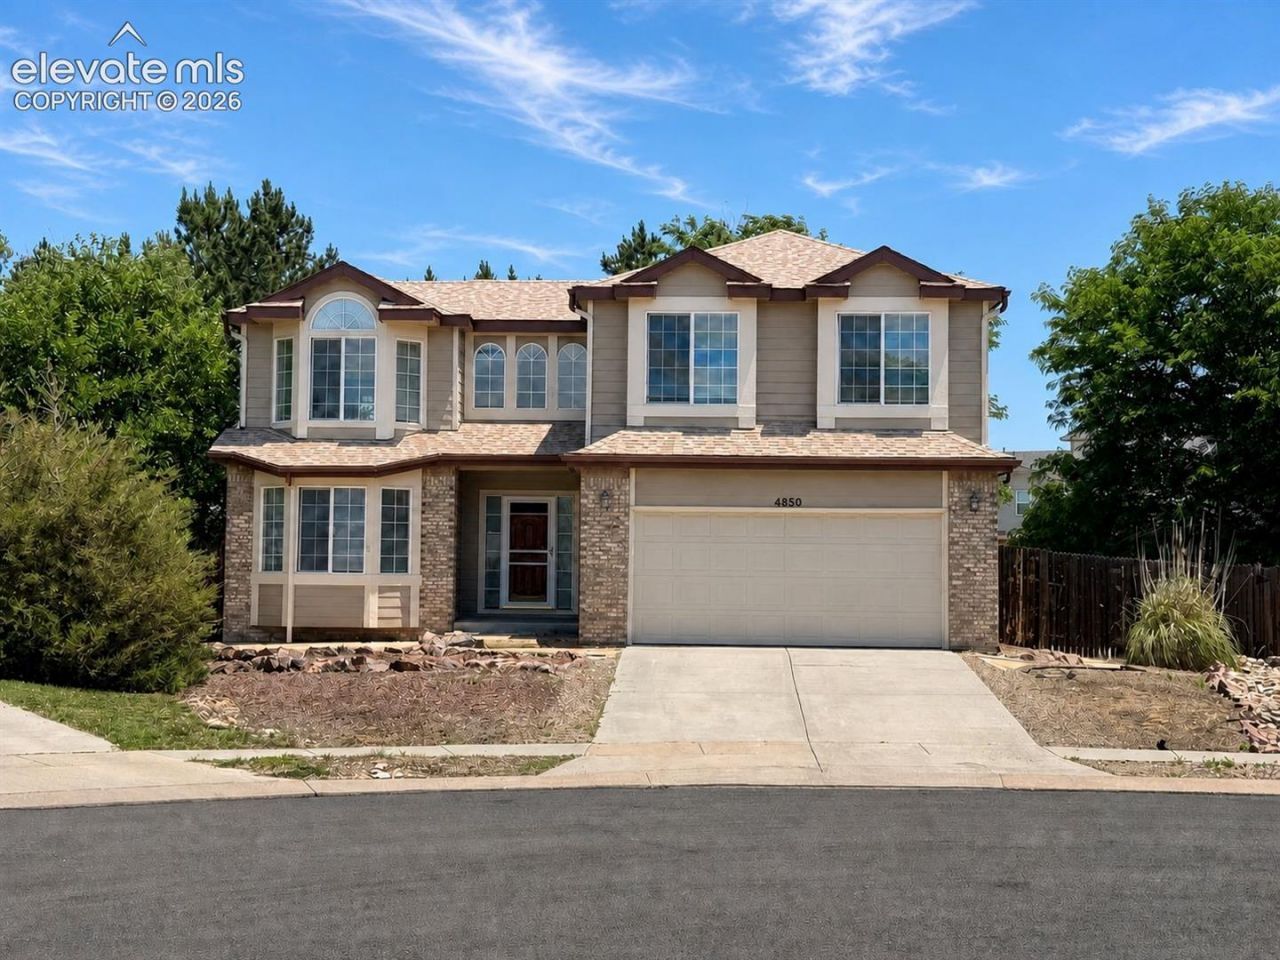
Bright and Open 2 story with vaulted ceilings, full of natural light, a very desirable layout. 4 bedrooms upstairs with luxury vinyl plank onthe entire upstairs, main living areas, and basement. Separate formal dining room and 3 living areas, 2 on the main level, and a huge finished basement with bar. Could finish off for a 5th bedroom in basement, already has a nicely finished bathroom. Upstairs you'll love the open railings and overlooks to the lower level. The yard is large and private, not backing to anyone. Quiet Soaring Eagles neighborhood with a huge grassy park nearby in walking distance. Air Conditioning included, Come see this beautiful home today!
Property Features
Property Type: Residential - Single Family
Cooling: Ceiling Fan(s), Central Air
Fenced: Yes
Fireplaces: Gas, Main Level, One
Heating: Forced Air, Natural Gas
Lot Size: 0.17 Acres
Roof Type: Composite Shingle
Stories: 2.0
Taxes: $1,737
Year Built: 2001
Feature Descriptions
Appliances: Dishwasher, Disposal, Microwave Oven, Oven, Range, Refrigerator
Basement/Foundation: Full Basement
Days on Site: 80
Existing Utilities: Electricity Connected, Natural Gas Connected
Exterior: Masonite Type
Fence: Rear
Floor Plan: 2 Story
Garage Type: Attached
Laundry Facilities: Electric Hook-up, Main
LotDescription: Level, Mountain View
Percentage of Basement Finished: 100
Sewer: Sewer
Square Footage: 1241 (Basement)
View: Mountain
Water: Municipal
Listed By / Shown By
Listed By
Agency Name: Wish Realty LLC
Agency Phone: 719-422-9474
Shown By
Agent Name: Ashley Moran
Agent Phone: (719) 761-8231 Cell
Agency Title: The Cutting Edge, Realtors

Estimate Your Payment
Estimated Payment
$ 2,748.15 per month $2,457.94 Principal & Interest $144.67 Property Tax $145.54 Homeowner's Insurance
4850 Hawk Meadow Drive | MLS# 5000864
This single family home located at 4850 Hawk Meadow Drive, Colorado Springs, CO 80916 is currently listed for sale with an asking price of $499,000. This property was built in 2001 and has 4 bedrooms. Hawk Meadow Drive is located in the Soaring Eagles subdivision. Search Soaring Eagles real estate on amoran.thecuttingedgerealtors.com today.