
BEDS3
BATHS2
MLS#6379187
STATUSUnder Contract - Showing
PROPERTY TYPEResidential - Single Family
SUBDIVISIONSundown
Property Description
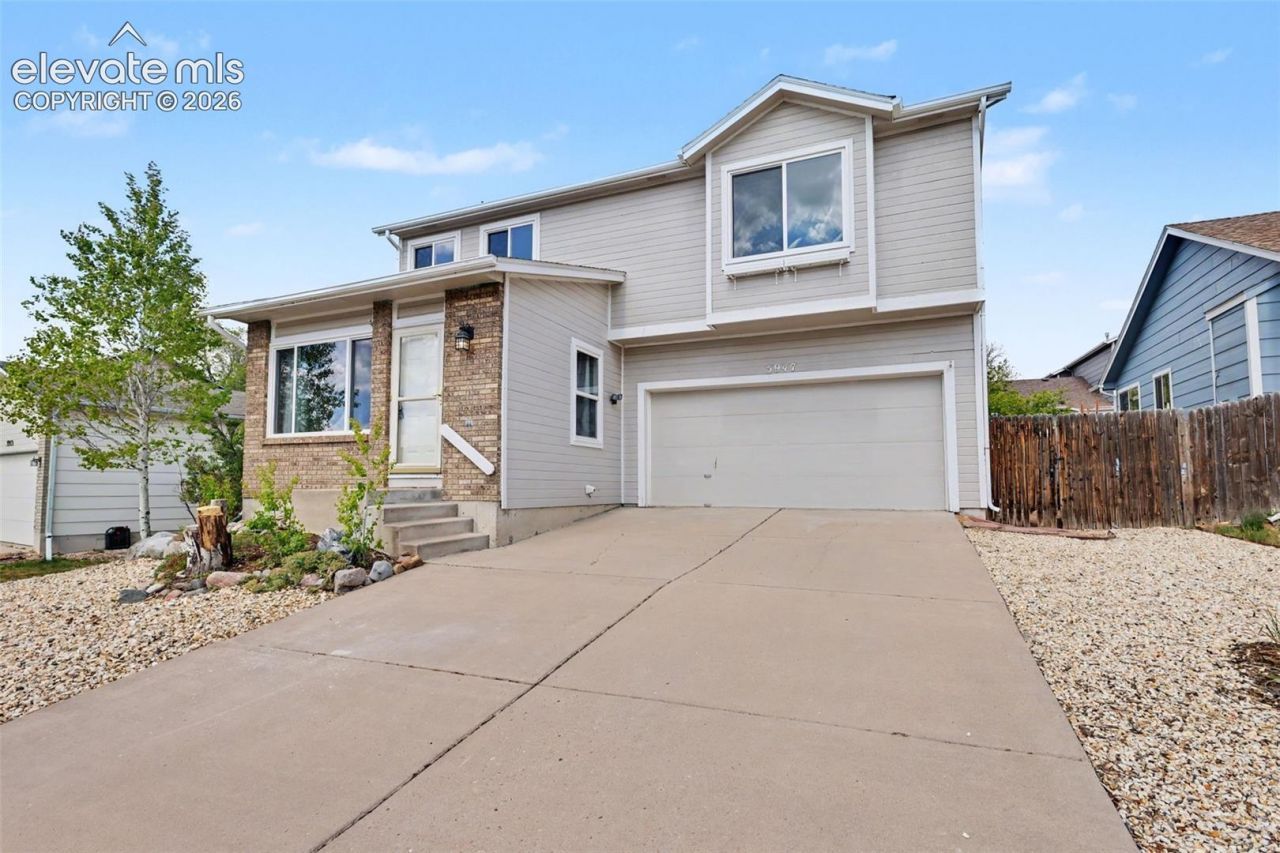
Fantastic 2-story, west facing home with views, in the popular "Sundown" neighborhood, featuring a gas Fireplace on the main level, spacious eat-in kitchen with island and walk-out to the backyard deck. Prepare to be impressed!!! This bright, clean and cozy home is in move-in condition and ready for its new owners! It's all here... 3 Bedrooms, Primary Bedroom with adjacent 5-piece Bath and large walk-in closet, an unfinished basement, allowing for future expansion, Central A/C, large fenced-in backyard with mature trees with plenty of room for all of your gardening needs, and ready for spring planting! Just a quick walk to the huge "Neighborhood Park" and award winning Schools, Close to Shopping, Restaurants and Entertainment and quick access to Powers Blvd, Woodmen Road, I-25 and Marksheffel Road, as well as a quick commute to Ft. Carson, Peterson AFB, Schriever AFB, and the U.S. Air Force Academy !!!
Property Features
Property Type: Residential - Single Family
Cooling: Central Air
Fenced: Yes
Fireplaces: Gas, Main Level, One
Heating: Forced Air
Lot Size: 0.12 Acres
Roof Type: Composite Shingle
Stories: 2.0
Taxes: $1,441
Year Built: 1997
Feature Descriptions
Appliances: 220v in Kitchen, Dishwasher, Disposal, Microwave Oven, Range, Refrigerator, Washer
Basement/Foundation: Full Basement
Days on Site: 87
Existing Utilities: Electricity Connected, Natural Gas Connected
Exterior: Brick, Masonite Type, Stone
Fence: All
Floor Plan: 2 Story
Garage Amenities: Garage Door Opener
Garage Type: Attached
LotDescription: Level
Sewer: Sewer
Square Footage: 512 (Basement)
Water: Municipal
Listed By / Shown By
Listed By
Agency Name: HomeSmart
Agency Phone: 719-634-8761
Shown By
Agent Name: Ashley Moran
Agent Phone: (719) 761-8231 Cell
Agency Title: The Cutting Edge, Realtors

Estimate Your Payment
Estimated Payment
$ 2,154.35 per month $1,920.55 Principal & Interest $120.08 Property Tax $113.72 Homeowner's Insurance
5947 Corinth Drive | MLS# 6379187
This single family home located at 5947 Corinth Drive, Colorado Springs, CO 80923 is currently listed for sale with an asking price of $389,900. This property was built in 1997 and has 3 bedrooms. Corinth Drive is located in the Sundown subdivision. Search Sundown real estate on amoran.thecuttingedgerealtors.com today.