
BEDS4
BATHS3
MLS#2751976
STATUSPending
PROPERTY TYPEResidential - Single Family
SUBDIVISIONSundown
Property Description
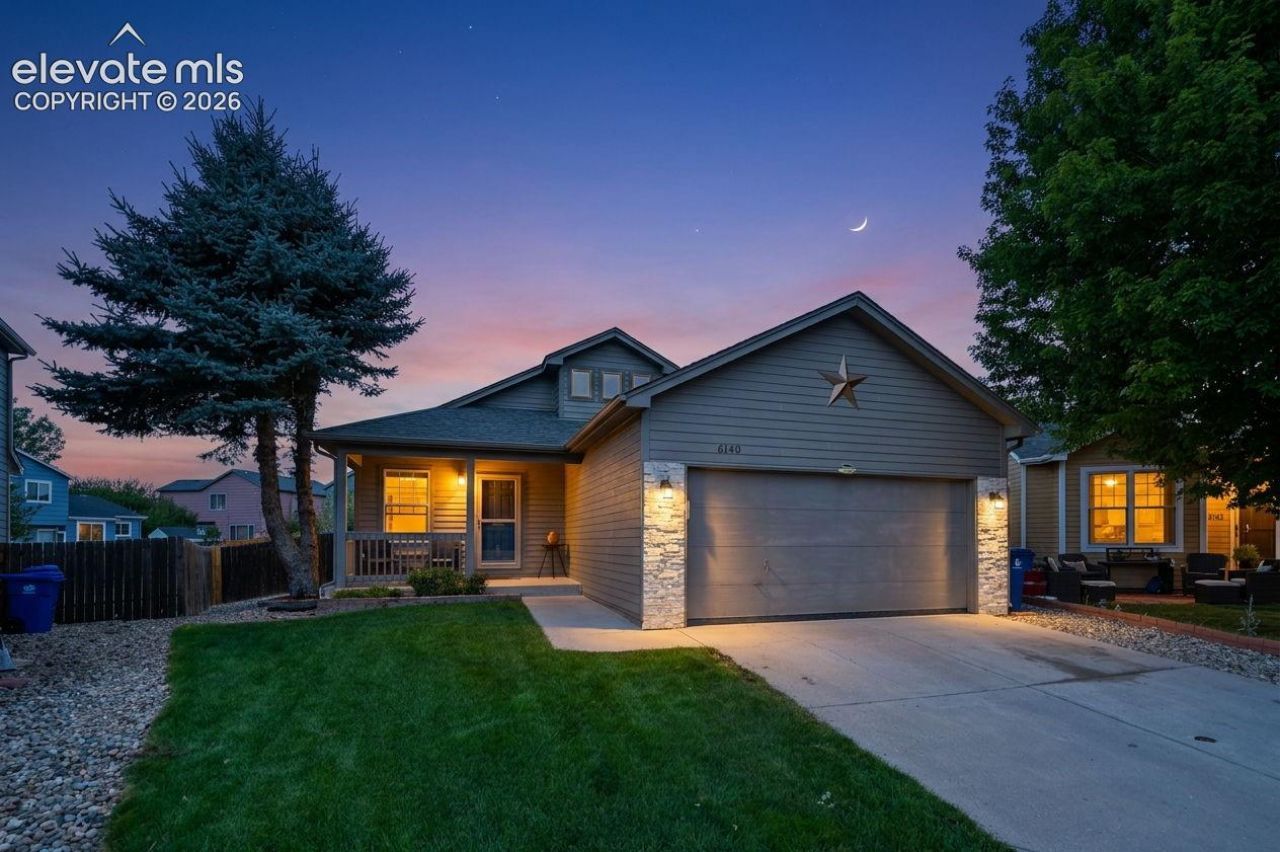
Welcome home to this beautifully maintained 4 bedroom, 3 bathroom property offering 2,128 square feet of comfortable living space, tucked away in a quiet cul-de-sac. From the moment you arrive, you'll appreciate the well kept front and back yards and the pride of ownership throughout.AMAZING OUTDOOR LIVING SPACE!! The spacious backyard is designed for both relaxation and entertaining, featuring a patio, lush grass area, rocked section with space for a fire pit or hot tub and a storage shed. Inside, you'll find a warm and inviting layout with a cozy gas fireplace perfectly situated between the kitchen and living room, creating a welcoming gathering space. Upstairs features two bedrooms, including the primary suite, along with a conveniently located laundry closet. Downstairs offers a comfortable family room, two additional bedrooms, and a 3/4 bathroom, providing flexibility for guests, family or a home office.Additional highlights include a new furnace and excellent overall maintenance. Located in a desirable neighborhood close to shopping, dining, schools, parks and everyday conveniences, this home combines comfort, functionality and an outstanding location!
Property Features
Property Type: Residential - Single Family
Cooling: Ceiling Fan(s)
Fenced: Yes
Fireplaces: Gas
Heating: Forced Air
Lot Size: 0.20 Acres
Roof Type: Composite Shingle
Stories: 1.0
Taxes: $1,694
Year Built: 1996
Feature Descriptions
Appliances: 220v in Kitchen, Dishwasher, Disposal, Dryer, Microwave Oven, Refrigerator, Washer
Basement/Foundation: Full Basement
Days on Site: 86
Existing Utilities: Cable Available, Electricity Connected, Natural Gas Connected
Exterior: Wood
Fence: Rear
Floor Plan: Ranch
Garage Type: Attached
Laundry Facilities: Main
LotDescription: Cul-de-sac
OtherStructures: Storage Shed
Outbuilding(s): Yes
Percentage of Basement Finished: 95
Sewer: Sewer
Square Footage: 1064 (Basement)
Water: Municipal
Listed By / Shown By
Listed By
Agency Name: The Cutting Edge

Shown By
Agent Name: Ashley Moran
Agent Phone: (719) 761-8231 Cell
Estimate Your Payment
Estimated Payment
$ 2,618.91 per month $2,339.23 Principal & Interest $141.17 Property Tax $138.51 Homeowner's Insurance
6140 Papoose Lane | MLS# 2751976
This single family home located at 6140 Papoose Lane, Colorado Springs, CO 80923 is currently listed for sale by The Cutting Edge, with an asking price of $474,900. This property was built in 1996 and has 4 bedrooms. Papoose Lane is located in the Sundown subdivision. Search Sundown real estate on amoran.thecuttingedgerealtors.com today.