
BEDS5
BATHS3
MLS#9895545
STATUSActive
PROPERTY TYPEResidential - Single Family
SUBDIVISIONTamarron at Rockrimmon
Property Description
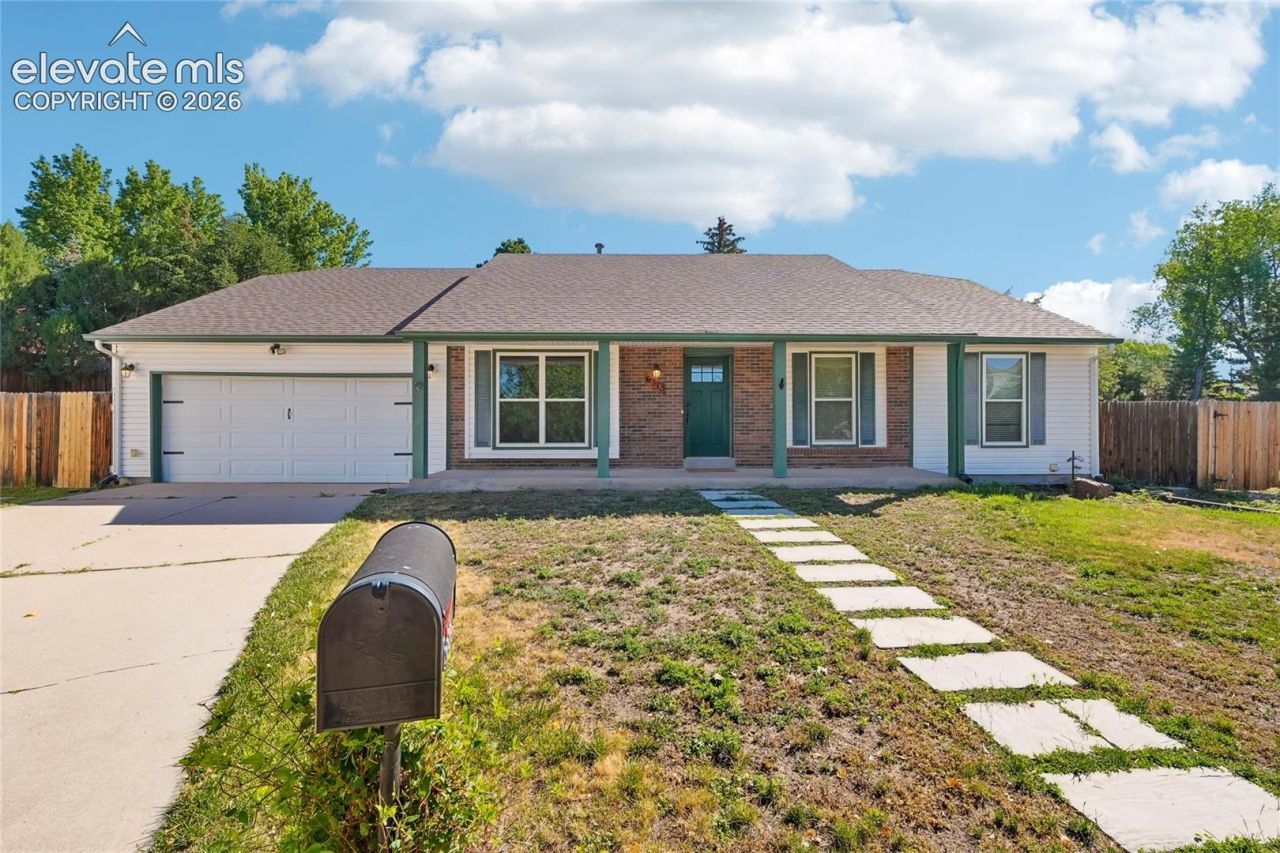
This home would make a wonderful multi-generational home, with open, main level living and upgraded master suite, and then another kitchen space and large bathroom, bedroom and recreational space downstairs. This ranch plan in Rockrimmon is at the end of a cul-de-sac in a private setting, with the best bedroom count-to-price ratio in the immediate vicinity! Thanks to a 2021 remodel, the lucky buyer will get modern finishes without renovation headaches or costs. Roof was replaced in 2025. The nearly quarter-acre lot features plenty of room for outdoor entertaining, gardens and play space. A short walk gives you access to Ute Valley Park and Blodgett Peak Open Space for really taking advantage of the Colorado Springs outdoor lifestyle. Bedroom 1 could also be an office. The dedicated dining space could serve other purposes instead such as formal living room, music room or library. Downstairs bedrooms are generous as well. Come see it today!
Property Features
Property Type: Residential - Single Family
Cooling: Central Air
Fenced: Yes
Fireplaces: Electric, Main Level, One
Heating: Forced Air, Natural Gas
Lot Size: 0.24 Acres
Roof Type: Composite Shingle
Stories: 1.0
Taxes: $2,003
Year Built: 1980
Feature Descriptions
Appliances: Dishwasher, Disposal, Range, Refrigerator
Basement/Foundation: Full Basement
Days on Site: 75
Existing Utilities: Cable Available, Electricity Connected, Natural Gas Connected, Telephone
Exterior: Masonite Type
Fence: Rear
Floor Plan: Ranch
Garage Type: Attached
Laundry Facilities: Basement, Electric Hook-up
LotDescription: Cul-de-sac
Percentage of Basement Finished: 95
Sewer: Sewer
Square Footage: 1530 (Basement)
Water: Municipal
Listed By / Shown By
Listed By
Agency Name: The Platinum Group
Agency Phone: 719-536-4444
Shown By
Agent Name: Ashley Moran
Agent Phone: (719) 761-8231 Cell
Agency Title: The Cutting Edge, Realtors

Estimate Your Payment
Estimated Payment
$ 3,296.84 per month $2,954.95 Principal & Interest $166.92 Property Tax $174.97 Homeowner's Insurance
6373 Vail Circle | MLS# 9895545
This single family home located at 6373 Vail Circle, Colorado Springs, CO 80919 is currently listed for sale with an asking price of $599,900. This property was built in 1980 and has 5 bedrooms. Vail Circle is located in the Tamarron at Rockrimmon subdivision. Search Tamarron At Rockrimmon real estate on amoran.thecuttingedgerealtors.com today.