
BEDS2
BATHS2
MLS#4868832
STATUSActive
PROPERTY TYPEResidential - Townhouse
SUBDIVISIONVillages At Rockrimmon
Property Description
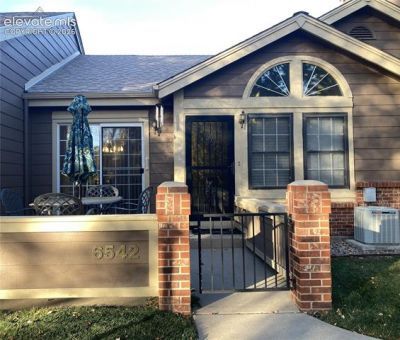
Very Desirable Villages at Rockrimmon Townhome. Enjoy one of the most secluded patios in the community, with wonderful views of the open space, walking trails and natural beauty the outdoors can offer. One level living. The kitchen has new stainless appliances as well as granite counters and a large peninsula breakfast bar. The living room is generously sized with vaulted, beamed ceilings, floor to ceiling windows and a gas fireplace. The laundry includes the washer and dryer. The dining room includes a sliding glass door that accesses the front patio. The master bedroom boasts an exquisite, attached bath with unique walk in, floor to ceiling stone/tile lined shower walls and a walk-in closet. The secondary bath also has an oversized walk-in shower. The two-car attached garage is oversized with extra shelving for storage, a garage door opener and extra refrigerator.
Property Features
Property Type: Residential - Townhouse
Cooling: Ceiling Fan(s), Central Air
Fenced: Yes
Fireplaces: Gas, Main Level, One
Heating: Forced Air, Natural Gas
Lot Size: 0.04 Acres
Roof Type: Composite Shingle
Stories: 1.0
Taxes: $1,308
Year Built: 1985
Feature Descriptions
Appliances: 220v in Kitchen, Dishwasher, Disposal, Dryer, Microwave Oven, Oven, Range, Refrigerator, Self Cleaning Oven, Washer
Days on Site: 74
Existing Utilities: Cable Available
Exterior: Masonite Type
Fence: Front
Floor Plan: Ranch
Garage Amenities: Even with Main Level, Garage Door Opener, Oversized
Garage Type: Attached
Laundry Facilities: Main
LotDescription: Backs to Open Space, Mountain View, See Prop Desc Remarks
Sewer: Sewer
Unit: Ground Floor, Inside Unit
View: Mountain
Water: Municipal
Listed By / Shown By
Listed By
Agency Name: Seller's Broker Realty, Inc
Agency Phone: (719) 266-9816
Shown By
Agent Name: Ashley Moran
Agent Phone: (719) 761-8231 Cell
Agency Title: The Cutting Edge, Realtors

Estimate Your Payment
Estimated Payment
$ 1,935.09 per month $1,724.01 Principal & Interest $109.00 Property Tax $102.08 Homeowner's Insurance
6542 Foxdale Circle | MLS# 4868832
This townhouse located at 6542 Foxdale Circle, Colorado Springs, CO 80919 is currently listed for sale with an asking price of $350,000. This property was built in 1985 and has 2 bedrooms. Foxdale Circle is located in the Villages At Rockrimmon subdivision. Search Villages At Rockrimmon real estate on amoran.thecuttingedgerealtors.com today.