
BEDS3
BATHS2
MLS#8962261
STATUSActive
PROPERTY TYPEResidential - Single Family
SUBDIVISIONSunrise Ridge
Property Description
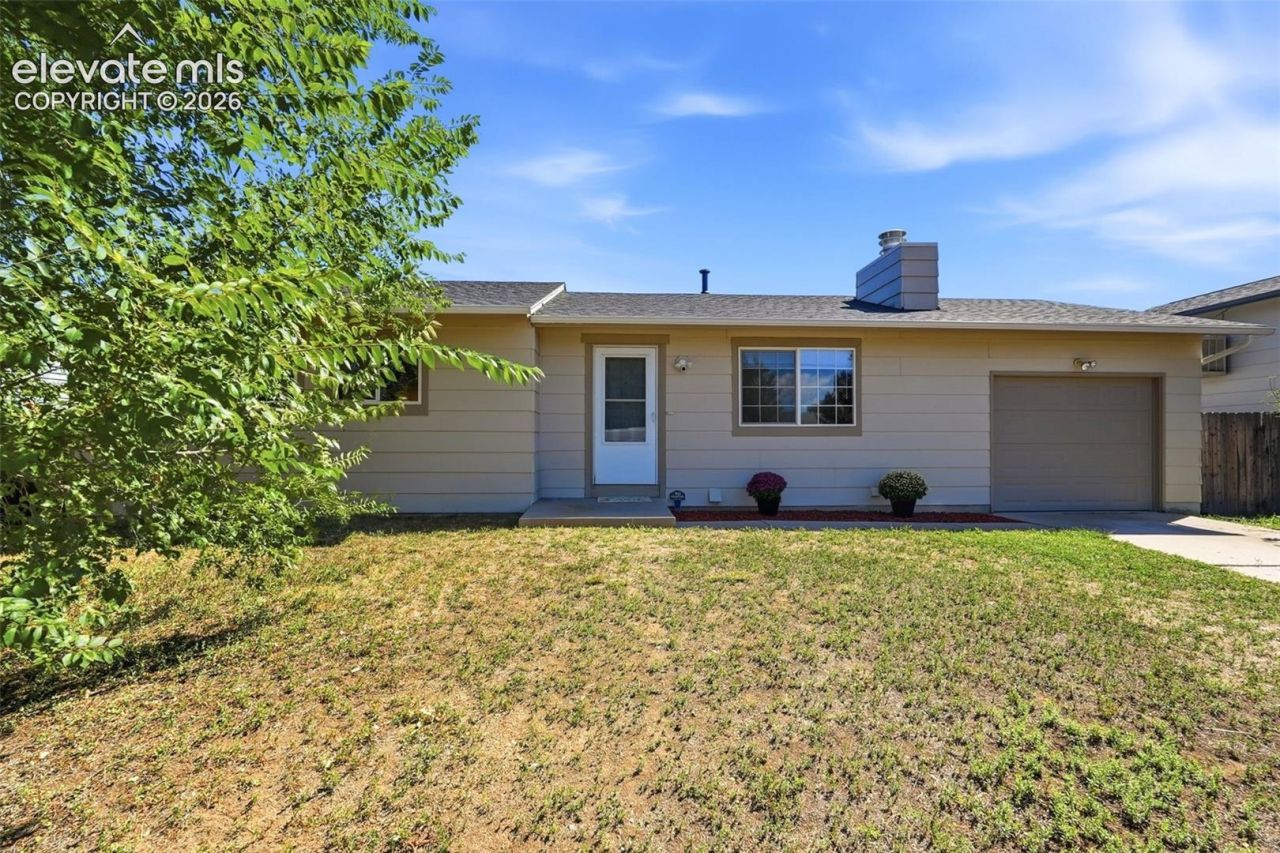
Welcome to this well-maintained 3-bedroom, 2-bath ranch offering 1,427 square feet of comfortable, single-level living. Major improvements include a new roof installed in September 2025, a new furnace installed in March 2024 and central air installed in March 2024. Interior renovations completed in 2019 included an updated kitchen with new cabinetry, stainless-steel appliances, laminate flooring and carpet. The stainless-steel appliances remain with the home. Two operational fireplaces add warmth and character, while the fenced backyard offers space for relaxing, entertaining or gardening and an attached, drywalled one-car garage. Enjoy convenient access to Widefield Community Park, the Widefield Parks & Recreation Center, Fountain Creek Regional Park, shopping and dining along the Mesa Ridge corridor, I-25, Fort Carson, Peterson Space Force Base and Colorado Springs Airport.
Property Features
Property Type: Residential - Single Family
Cooling: Ceiling Fan(s)
Fenced: Yes
Fireplaces: Gas, Main Level, Two
Heating: Forced Air, Natural Gas
Lot Size: 0.17 Acres
Roof Type: Composite Shingle
Stories: 1.0
Taxes: $1,996
Year Built: 1982
Feature Descriptions
Appliances: Cook Top, Dishwasher, Kitchen Vent Fan, Range
Basement/Foundation: Crawl Space
Existing Utilities: Electricity Connected, Natural Gas Connected
Exterior: Masonite Type
Fence: Rear
Floor Plan: Ranch
Garage Type: Attached
Laundry Facilities: Main
LotDescription: Backs to Open Space, Level
Sewer: Sewer
Water: Assoc/Distr
Listed By / Shown By
Listed By
Agency Name: Realty One Group Premier
Agency Phone: 303-798-4300
Shown By
Agent Name: Ashley Moran
Agent Phone: (719) 761-8231 Cell
Agency Title: The Cutting Edge, Realtors

Estimate Your Payment
Estimated Payment
$ 2,070.16 per month $1,797.40 Principal & Interest $166.33 Property Tax $106.43 Homeowner's Insurance
6635 Brook Forest Drive | MLS# 8962261
This single family home located at 6635 Brook Forest Drive, Colorado Springs, CO 80911 is currently listed for sale with an asking price of $364,900. This property was built in 1982 and has 3 bedrooms. Brook Forest Drive is located in the Sunrise Ridge subdivision. Search Sunrise Ridge real estate on amoran.thecuttingedgerealtors.com today.