
BEDS6
BATHS3
MLS#1963355
STATUSActive
PROPERTY TYPEResidential - Single Family
SUBDIVISIONRidgeview At Stetson Hills
Property Description
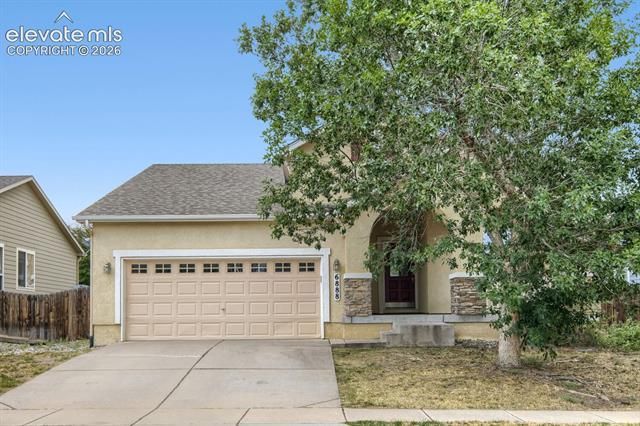
Welcome to this spacious 6-bedroom, 3-bathroom ranch-style home offering the convenience of main-level living and an open-concept floor plan. The inviting living area features vaulted ceilings and a cozy fireplace, creating a bright and welcoming space for gathering and entertaining.The stucco exterior provides lasting curb appeal, while central air conditioning keeps the home comfortable year-round. Outside, you'll find a storage shed and a private backyard with a peaceful, secluded feel???perfect for relaxing, gardening, or entertaining.Ideally located with easy access to schools, parks, shopping, dining, and everyday amenities, this home combines comfort, functionality, and convenience in a highly desirable location.
Property Features
Property Type: Residential - Single Family
Cooling: Ceiling Fan(s), Central Air
Fenced: Yes
Fireplaces: Gas, Main Level, One
Heating: Forced Air
Lot Size: 0.14 Acres
Roof Type: Composite Shingle
Stories: 1.0
Taxes: $2,176
Year Built: 2005
Feature Descriptions
Appliances: Dishwasher, Disposal, Microwave Oven, Oven, Range, Refrigerator
Basement/Foundation: Full Basement
Days on Site: 21
Existing Utilities: Electricity Connected
Exterior: Stucco
Fence: Rear
Floor Plan: Ranch
Garage Type: Attached
Laundry Facilities: Main
LotDescription: Level
OtherStructures: Storage Shed
Outbuilding(s): Yes
Percentage of Basement Finished: 98
Sewer: Sewer
Square Footage: 1679 (Basement)
Water: Municipal
Listed By / Shown By
Listed By
Agency Name: The Cutting Edge

Shown By
Agent Name: Ashley Moran
Agent Phone: (719) 761-8231 Cell
Estimate Your Payment
Estimated Payment
$ 3,011.78 per month $2,672.21 Principal & Interest $181.33 Property Tax $158.23 Homeowner's Insurance
6888 Conifer Ridge Drive | MLS# 1963355
This single family home located at 6888 Conifer Ridge Drive, Colorado Springs, CO 80923 is currently listed for sale by The Cutting Edge, with an asking price of $542,500. This property was built in 2005 and has 6 bedrooms. Conifer Ridge Drive is located in the Ridgeview At Stetson Hills subdivision. Search Ridgeview At Stetson Hills real estate on amoran.thecuttingedgerealtors.com today.