
BEDS4
BATHS3
MLS#3305197
STATUSActive
PROPERTY TYPEResidential - Single Family
SUBDIVISIONHomestead at Sterling Ranch
Property Description
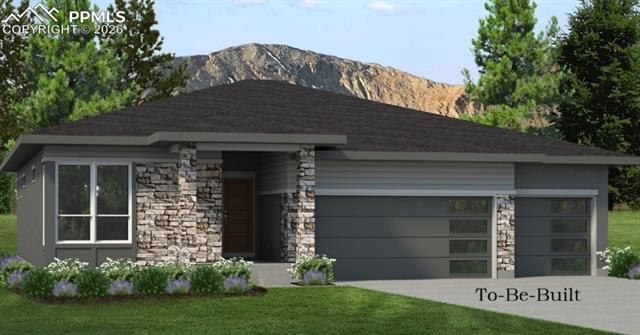
The Massey floorplan in Sterling Ranch offers the opportunity to build a thoughtfully designed home with mountain views and flexible living spaces. This to-be-built home features four bedrooms and three bathrooms, providing a functional layout suited for a variety of living needs.The gourmet kitchen is designed for both everyday use and entertaining, with quality finishes and an open connection to the main living areas. The finished basement includes a wet bar, creating an additional space ideal for gatherings, recreation, or relaxation. A three-car garage offers ample room for parking and storage.Buyers will have the opportunity to personalize structural and design selections and work with the builder to create a home that reflects their individual style and preferences. Sterling offers access to nearby amenities, outdoor recreation, and convenient connectivity, with a coming soon community center. Taxes are based on the land, and will increase with improvement. Photos are of renderings or model home, not to be built
Property Features
Property Type: Residential - Single Family
Cooling: Central Air
Fireplaces: Gas, Main Level, Masonry
Heating: Forced Air
Lot Size: 0.18 Acres
Roof Type: Composite Shingle
Stories: 1.0
Taxes: $2,000
Year Built: 2025
Feature Descriptions
Appliances: Dishwasher, Disposal, Double Oven, Kitchen Vent Fan, Smart Home Appliances
Basement/Foundation: Full Basement
Builder Model: Massey
Builder Name: Vantage Hm Corp
CommunityFeatures: Hiking or Biking Trails, Parks or Open Space, Playground Area
Days on Site: 196
Existing Utilities: Electricity Available, Natural Gas Available
Exterior: Stucco
Floor Plan: Ranch
Garage Amenities: Garage Door Opener
Garage Type: Attached
Laundry Facilities: Electric Hook-up, Main
LotDescription: Mountain View
Percentage of Basement Finished: 90
Sewer: Sewer
Square Footage: 1952 (Basement)
View: Mountain
Water: Assoc/Distr
Listed By / Shown By
Listed By
Agency Name: New Home Star LLC
Agency Phone: (719) 330-1445
Shown By
Agent Name: Ashley Moran
Agent Phone: (719) 761-8231 Cell
Agency Title: The Cutting Edge, Realtors

Estimate Your Payment
Estimated Payment
$ 4,356.24 per month $3,955.37 Principal & Interest $166.67 Property Tax $234.21 Homeowner's Insurance
8231 Perry Owens Drive | MLS# 3305197
This single family home located at 8231 Perry Owens Drive, Colorado Springs, CO 80908 is currently listed for sale with an asking price of $803,000. This property was built in 2025 and has 4 bedrooms. Perry Owens Drive is located in the Homestead at Sterling Ranch subdivision. Search Homestead At Sterling Ranch real estate on amoran.thecuttingedgerealtors.com today.