
BEDS3
BATHS3
MLS#1081164
STATUSActive
PROPERTY TYPEResidential - Single Family
SUBDIVISIONHomestead at Sterling Ranch
Property Description
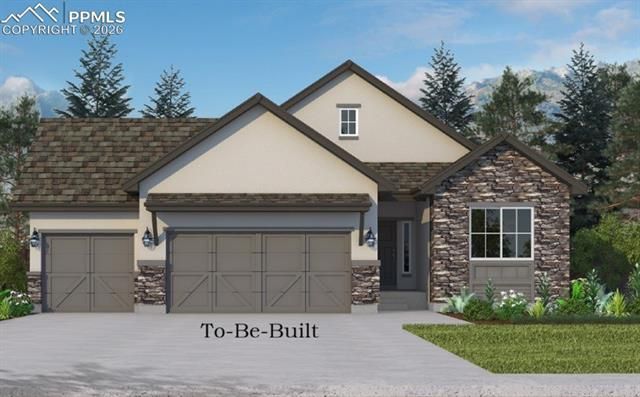
Welcome to the Seabrook floorplan in Sterling, offering a thoughtfully designed single-level layout with modern finishes and functional living spaces. This home features three bedrooms plus a dedicated study, providing flexibility for a variety of lifestyles and needs.The gourmet kitchen is the heart of the home, complete with quality cabinetry, generous counter space, and a large walk-in pantry, ideal for both everyday living and entertaining. An open-concept design connects the kitchen to the main living areas, enhanced by ample windows that allow for abundant natural light throughout the home.The three-car garage provides additional storage and parking flexibility. Well-planned interior spaces and natural light create a comfortable and inviting environment from the moment you enter.Located in the Sterling community, this home offers convenient access to nearby amenities, outdoor recreation, and local services.Taxes are based in land, and may increase with improvement. Photos are rendering, or of model home as this is a to-be-built.
Property Features
Property Type: Residential - Single Family
Cooling: Central Air
Fireplaces: Gas, Main Level
Heating: Forced Air
Lot Size: 0.17 Acres
Roof Type: Composite Shingle
Stories: 1.0
Taxes: $2,000
Year Built: 2025
Feature Descriptions
Appliances: Cook Top, Dishwasher, Disposal, Double Oven, Kitchen Vent Fan, Smart Home Appliances
Basement/Foundation: Full Basement
Builder Model: Seabrook
Builder Name: Vantage Hm Corp
CommunityFeatures: Hiking or Biking Trails, Parks or Open Space, Playground Area
Days on Site: 196
Existing Utilities: Electricity Available, Natural Gas Available
Exterior: Stucco
Floor Plan: Ranch
Garage Amenities: Garage Door Opener
Garage Type: Attached
Laundry Facilities: Electric Hook-up, Main
LotDescription: Level
Percentage of Basement Finished: 90
Sewer: Sewer
Square Footage: 1623 (Basement)
Water: Assoc/Distr
Listed By / Shown By
Listed By
Agency Name: New Home Star LLC
Agency Phone: (719) 330-1445
Shown By
Agent Name: Ashley Moran
Agent Phone: (719) 761-8231 Cell
Agency Title: The Cutting Edge, Realtors

Estimate Your Payment
Estimated Payment
$ 4,055.09 per month $3,671.05 Principal & Interest $166.67 Property Tax $217.37 Homeowner's Insurance
8234 Willey Picket Drive | MLS# 1081164
This single family home located at 8234 Willey Picket Drive, Colorado Springs, CO 80908 is currently listed for sale with an asking price of $745,280. This property was built in 2025 and has 3 bedrooms. Willey Picket Drive is located in the Homestead at Sterling Ranch subdivision. Search Homestead At Sterling Ranch real estate on amoran.thecuttingedgerealtors.com today.