
BEDS4
BATHS3
MLS#4616034
STATUSActive
PROPERTY TYPEResidential - Single Family
SUBDIVISIONFalcon Meadows at Bent Grass
Property Description
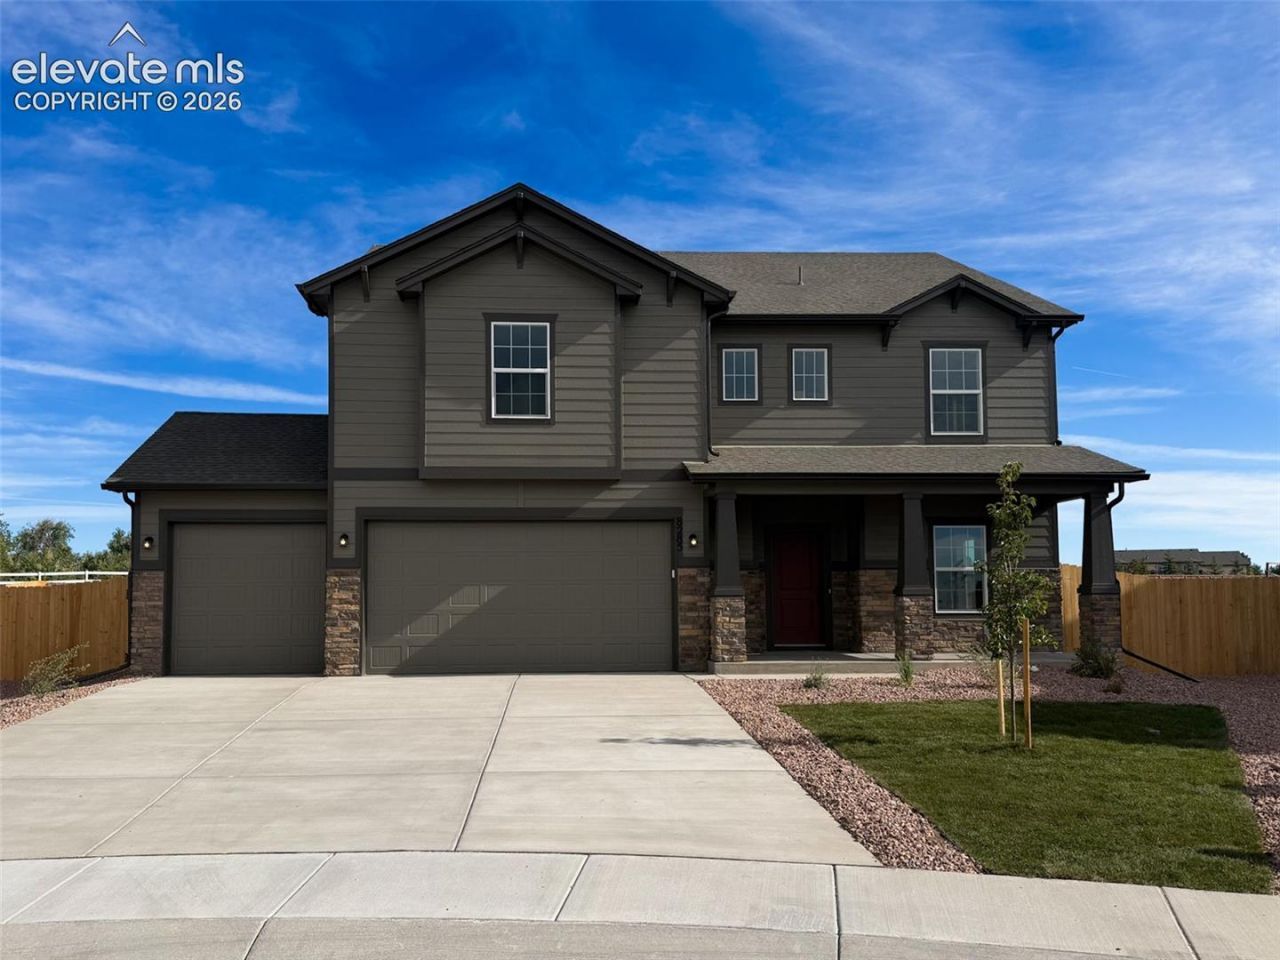
MODEL-HOME WORTHY CHARLESTON ON A CUL-DE-SAC WITH 4-CAR GARAGE!Your chance to own a brand-new Charleston plan-perfectly situated on a quiet cul-de-sac and set on over a quarter-acre lot backing to serene open space. From the moment you enter the grand formal foyer, every detail reflects style and sophistication.The main level features a dedicated study-ideal for a home office or reading retreat-and an inviting great room anchored by a stunning fireplace, creating the perfect setting for relaxation or entertaining.The gourmet kitchen is the centerpiece of the home, showcasing quartz countertops, double ovens, a gas range, tile backsplash, and a bright bay-window dining area that opens to the covered patio-perfect for indoor-outdoor living.Upstairs, enjoy a spacious loft, generous secondary bedrooms, and a luxurious primary suite with double doors, walk-in closet, and a spa-inspired ensuite complete with dual vanities and soaking tub. Quartz countertops throughout! With a 4-car tandem garage, full air conditioning, landscaped yard, and access to Woodmen Hills Rec Centers, parks, and trails, this home delivers the perfect balance of luxury, location, and lifestyle.Experience model-home living-without the wait!
Property Features
Property Type: Residential - Single Family
Cooling: Central Air
Fenced: Yes
Fireplaces: Electric, Main Level
Heating: Forced Air, Natural Gas
Lot Size: 0.28 Acres
Roof Type: Composite Shingle
Stories: 2.0
Year Built: 2026
Feature Descriptions
Appliances: Cook Top, Dishwasher, Disposal, Double Oven, Gas in Kitchen, Microwave Oven, Range, Self Cleaning Oven
Builder Model: Charleston
Builder Name: Challenger Home
CommunityFeatures: Club House, Community Center, Dining, Fitness Center, Hiking or Biking Trails, Parks or Open Space, Playground Area, Pool
Days on Site: 1
Existing Utilities: Cable Connected, Electricity Connected, Natural Gas Connected, Telephone
Exterior: Masonite Type, Wood, Other
Fence: All
Floor Plan: 2 Story
Garage Amenities: 220V, Even with Main Level, Garage Door Opener, Oversized, See Prop Desc Remarks
Garage Type: Attached, Tandem
Laundry Facilities: Electric Hook-up, Upper
LotDescription: Backs to Open Space, Cul-de-sac, Mountain View, See Prop Desc Remarks
Sewer: Sewer
View: Mountain
Water: Assoc/Distr
Listed By / Shown By
Listed By
Agency Name: New Home Star LLC
Agency Phone: (719) 330-1445
Shown By
Agent Name: Ashley Moran
Agent Phone: (719) 761-8231 Cell
Agency Title: The Cutting Edge, Realtors

Estimate Your Payment
Estimated Payment
$ 3,130.44 per month $2,955.44 Principal & Interest $0.00 Property Tax (data not provided by mls) $175.00 Homeowner's Insurance
8285 Lemon Grass Road | MLS# 4616034
This single family home located at 8285 Lemon Grass Road, Falcon, CO 80831 is currently listed for sale with an asking price of $599,999. This property was built in 2026 and has 4 bedrooms. Lemon Grass Road is located in the Falcon Meadows at Bent Grass subdivision. Search Falcon Meadows At Bent Grass real estate on amoran.thecuttingedgerealtors.com today.