
BEDS3
BATHS3
MLS#7226881
STATUSActive
PROPERTY TYPEResidential - Single Family
SUBDIVISIONWestcreek At Wolf Ranch
Property Description
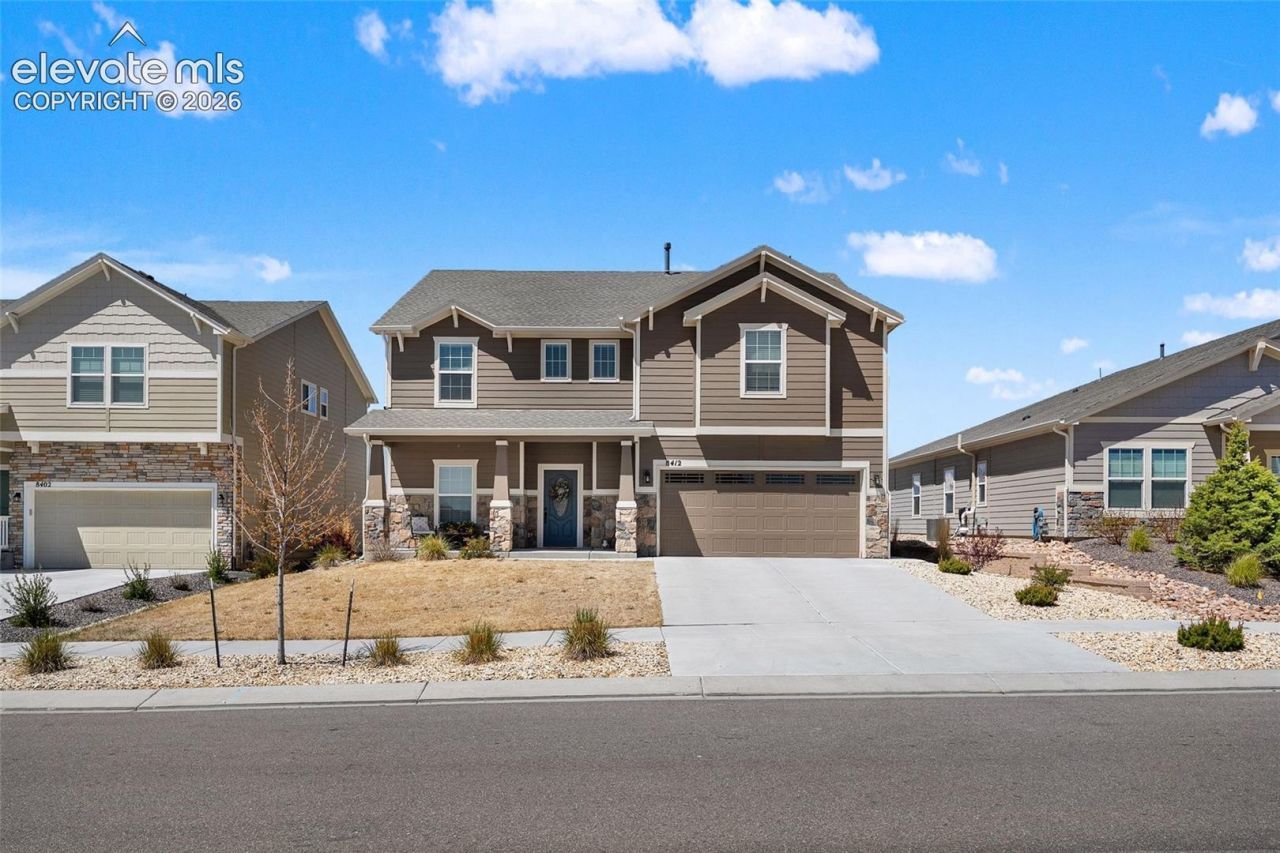
BEAUTIFUL MOUNTAIN VIEWS!! Awesome 3 bed, 2.5 bath home plus dedicated office in a highly desirable Wolf Ranch neighborhood with a pool, rec center, trails, and elementary school just down the street. This upgraded home features luxury vinyl plank flooring throughout the main level, upgraded carpet, custom stair rails, and a stacked stone fireplace centerpiece in the living area. The gourmet kitchen includes a double oven, bay window dining area, and premium finishes throughout. The spacious primary suite offers a luxury bath retreat, while every window is fitted with blinds for added convenience.Enjoy stunning Pikes Peak views overlooking ranch land and horses, creating a peaceful Colorado setting. Additional highlights include a built-in whole-home humidifier on the HVAC system and a 3-car tandem garage for extra storage and flexibility.
Property Features
Property Type: Residential - Single Family
Cooling: Central Air
Fireplaces: Gas, Main Level
Heating: Forced Air
Lot Size: 0.19 Acres
Roof Type: Composite Shingle
Stories: 2.0
Taxes: $4,810
Year Built: 2023
Feature Descriptions
Appliances: Cook Top, Dishwasher, Disposal, Double Oven, Microwave Oven, Refrigerator
Builder Name: Challenger Home
Days on Site: 115
Existing Utilities: Cable Available, Electricity Available, Electricity Connected, Natural Gas Available, Natural Gas Connected
Exterior: Stone, Wood
Floor Plan: 2 Story
Garage Type: Attached, Tandem
Laundry Facilities: Upper
LotDescription: Mountain View
Sewer: Sewer
View: Mountain
Water: Assoc/Distr
Listed By / Shown By
Listed By
Agency Name: RE/MAX Professionals
Agency Phone: (303) 972-9999
Shown By
Agent Name: Ashley Moran
Agent Phone: (719) 761-8231 Cell
Agency Title: The Cutting Edge, Realtors

Estimate Your Payment
Estimated Payment
$ 3,838.58 per month $3,245.57 Principal & Interest $400.83 Property Tax $192.18 Homeowner's Insurance
8412 Noreen Falls Drive | MLS# 7226881
This single family home located at 8412 Noreen Falls Drive, Colorado Springs, CO 80924 is currently listed for sale with an asking price of $658,900. This property was built in 2023 and has 3 bedrooms. Noreen Falls Drive is located in the Westcreek At Wolf Ranch subdivision. Search Westcreek At Wolf Ranch real estate on amoran.thecuttingedgerealtors.com today.