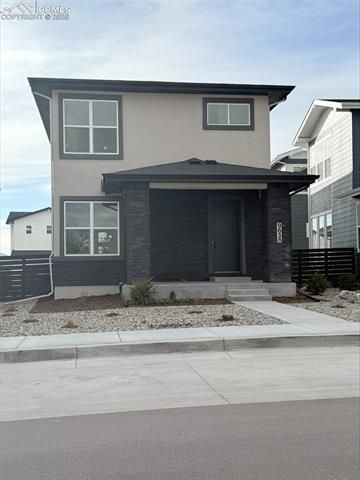

BEDS4
BATHS4
MLS#4182248
STATUSPending
PROPERTY TYPEResidential - Single Family
SUBDIVISIONEdge at Wolf Ranch
Property Description
Welcome to the Cherryvale, a stunning two-story home that blends comfort, sophistication, and effortless Colorado living. Located in the award-winning Wolf Ranch community, this thoughtfully designed residence offers an inviting layout perfect for daily living, entertaining, and everything in between.Step inside through a bright, airy foyer that immediately opens into an expansive great room, creating a warm and welcoming atmosphere. The open-concept main level flows seamlessly into a stylish casual dining area and a beautifully appointed kitchen. Here, you'll find a spacious center island with breakfast bar, abundant countertop and cabinet space, a walk-in pantry, and direct access to a sun-soaked patio ideal for morning coffee or evening sunsets.Upstairs, retreat to the private primary bedroom suite, featuring a generous walk-in closet and a spa-inspired bath complete with dual-sink vanity, luxurious shower with built-in seat, and a private water closet. Two charming secondary bedrooms???one boasting its own walk-in closet???share a well-designed hall bath with a separate vanity area, perfect for busy mornings.
Property Features
Property Type: Residential - Single Family
Cooling: Central Air, Electric
Fenced: Yes
Fireplaces: Electric, Main Level
Heating: Natural Gas
Lot Size: 0.11 Acres
Roof Type: Composite Shingle
Stories: 2.0
Taxes: $4,940
Year Built: 2025
Feature Descriptions
Appliances: Dishwasher, Disposal, Gas in Kitchen, Kitchen Vent Fan, Microwave Oven, Oven, Refrigerator, Self Cleaning Oven
Basement/Foundation: Full Basement
Builder Model: Cherryvale
Builder Name: Toll Brothers
CommunityFeatures: Dog Park, Hiking or Biking Trails, Lake/Pond, Parks or Open Space, Playground Area, Pool
Days on Site: 138
Existing Utilities: Cable Connected, Electricity Connected, Natural Gas Connected, Telephone
Exterior: Brick, Stone
Fence: All
Floor Plan: 2 Story
Garage Amenities: Garage Door Opener
Garage Type: Attached
Laundry Facilities: Electric Hook-up
LotDescription: Level
Percentage of Basement Finished: 85
Sewer: Sewer
Square Footage: 1020 (Basement)
Water: Municipal
Listed By / Shown By
Listed By
Agency Name: Coldwell Banker Realty
Agency Phone: 303-235-0400
Shown By
Agent Name: Ashley Moran
Agent Phone: (719) 761-8231 Cell
Agency Title: The Cutting Edge, Realtors

Estimate Your Payment
Estimated Payment
$ 3,672.54 per month $3,078.59 Principal & Interest $411.67 Property Tax $182.29 Homeowner's Insurance
9638 Wolf Valley Drive | MLS# 4182248
This single family home located at 9638 Wolf Valley Drive, Colorado Springs, CO 80924 is currently listed for sale with an asking price of $625,000. This property was built in 2025 and has 4 bedrooms. Wolf Valley Drive is located in the Edge at Wolf Ranch subdivision. Search Edge At Wolf Ranch real estate on amoran.thecuttingedgerealtors.com today.