
BEDS5
BATHS3
MLS#5349968
STATUSActive
PROPERTY TYPEResidential - Single Family
SUBDIVISIONPine Creek Sub
Property Description
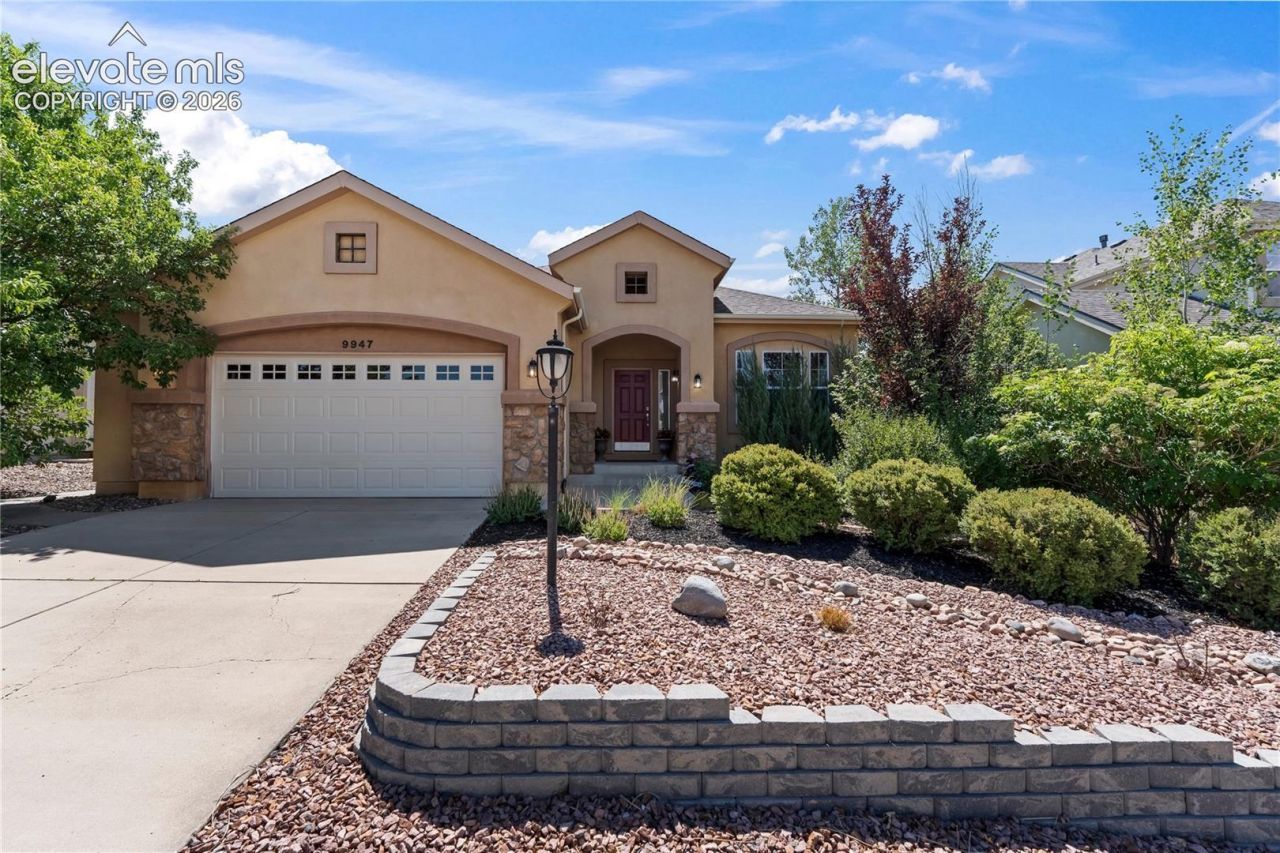
Beautifully updated 5-bedroom, 3-bath ranch backing to open space in the highly sought-after Pine Creek community! This move-in ready home features luxury vinyl plank flooring throughout the main level, fresh interior paint, vaulted ceilings, central A/C, a gas fireplace, and a fully remodeled kitchen with quartz countertops, stainless steel appliances, and modern finishes. All three bathrooms have been beautifully remodeled, creating a home that's truly move-in ready. The functional floor plan offers convenient main-level living, a spacious finished basement with additional bedrooms and versatile living space, and an oversized 2-car garage with ample room for storage. Step outside to a private backyard backing to open space with no rear neighbors-perfect for relaxing or entertaining. Ideally located in Academy District 20, just minutes from Powers Boulevard, I-25, top-rated schools, parks, shopping, and dining, this home offers the perfect combination of location, privacy, and modern updates. Don't miss this exceptional opportunity to own a beautifully updated home in one of Colorado Springs' most desirable neighborhoods!
Property Features
Property Type: Residential - Single Family
Cooling: Central Air
Fireplaces: Gas, Main Level
Heating: Forced Air
Lot Size: 0.16 Acres
Roof Type: Composite Shingle
Stories: 1.0
Taxes: $2,601
Year Built: 2005
Feature Descriptions
Appliances: 220v in Kitchen, Dishwasher, Disposal, Microwave Oven, Refrigerator
Basement/Foundation: Full Basement
Days on Site: 46
Existing Utilities: Cable Available, Electricity Available, Natural Gas Available
Exterior: Stucco
Floor Plan: Ranch
Garage Type: Attached
Laundry Facilities: Main
LotDescription: Backs to Open Space, Mountain View
Percentage of Basement Finished: 99
Sewer: Sewer
Square Footage: 1710 (Basement)
View: Mountain
Water: Municipal
Listed By / Shown By
Listed By
Agency Name: Paul Cerniauskas
Agency Phone: 719-900-8482
Shown By
Agent Name: Ashley Moran
Agent Phone: (719) 761-8231 Cell
Agency Title: The Cutting Edge, Realtors

Estimate Your Payment
Estimated Payment
$ 3,555.37 per month $3,151.98 Principal & Interest $216.75 Property Tax $186.64 Homeowner's Insurance
9947 Red Sage Drive | MLS# 5349968
This single family home located at 9947 Red Sage Drive, Colorado Springs, CO 80920 is currently listed for sale with an asking price of $639,900. This property was built in 2005 and has 5 bedrooms. Red Sage Drive is located in the Pine Creek Sub subdivision. Search Pine Creek Sub real estate on amoran.thecuttingedgerealtors.com today.